Welcome to this beautifully premium maintained corner/end-unit semi-detached home that offers plenty of natural light, comfort, and modern style. Featuring hardwood floors, California shutters, upgraded light fixtures, pot lights, and LED mirrors, this home is designed for comfortable family living. This home also includes an upgraded 200A electrical service with ESA permit, providing enhanced electrical capacity, safety, and peace of mind for modern living and future upgrades. The modern kitchen includes quartz countertops, stainless steel appliances, and extended-height cabinets with plenty of storage. The spacious primary bedroom comes with a private ensuite, providing the perfect place to relax. Laundry on the second floor for easy access. The professionally finished basement offers extra living space that can be used as a recreation room, home office, gym, or guest area. Enjoy the large backyard, ideal for entertaining, gardening, or spending time with family and friends. A built-in garage and excellent pride of ownership make this home truly move-in ready. Conveniently located close to Heart Lake Conservation Area, parks, walking trails, golf courses, schools, shopping, public transit, and major highways, this home combines comfort with an excellent location.
For sale
C$884,999
270 Brussels Ave, Brampton, ON L6Z 0G3
5beds
4baths
Single Family Residence
Built in ----
3,821 Square Feet Lot
$-- Zestimate®
C$--/sqft
C$-- HOA
What's special
Plenty of natural lightHardwood floorsCalifornia shuttersUpgraded light fixturesPot lightsLed mirrorsModern kitchen
- 16 hours |
- 0 |
- 0 |
Zillow last checked:
Listing updated:
Listed by:
Century 21 People's Choice Realty Inc., Brokerage
Source: TRREB,MLS®#: W13678924 Originating MLS®#: Oakville, Milton & District Real Estate Board
Originating MLS®#: Oakville, Milton & District Real Estate BoardFacts & features
Interior
Bedrooms & bathrooms
- Bedrooms: 5
- Bathrooms: 4
Primary bedroom
- Level: Second
- Dimensions: 3.9 x 5.91
Bedroom 2
- Level: Second
- Dimensions: 3.11 x 3.05
Bedroom 3
- Level: Second
- Dimensions: 2.74 x 3.08
Bedroom 4
- Level: Second
- Dimensions: 2.74 x 3.23
Breakfast
- Level: Main
- Dimensions: 3.05 x 2.74
Family room
- Level: Main
- Dimensions: 3.54 x 4.72
Kitchen
- Level: Main
- Dimensions: 3.05 x 3.32
Living room
- Level: Main
- Dimensions: 3.54 x 5.79
Heating
- Forced Air, Gas
Cooling
- Central Air
Appliances
- Included: Water Heater, Water Treatment, Water Purifier
Features
- In-Law Suite, Storage
- Basement: Finished
- Has fireplace: No
Interior area
- Living area range: 2000-2500 null
Video & virtual tour
Property
Parking
- Total spaces: 2
- Parking features: Available
- Has garage: Yes
Features
- Stories: 2
- Patio & porch: Deck
- Pool features: None
Lot
- Size: 3,821 Square Feet
- Features: Rec./Commun.Centre, School, Place Of Worship, Park, Irregular Lot
Details
- Parcel number: 142264384
Construction
Type & style
- Home type: SingleFamily
- Property subtype: Single Family Residence
Materials
- Brick
- Foundation: Poured Concrete
- Roof: Asphalt Shingle
Utilities & green energy
- Sewer: Sewer
Community & HOA
Location
- Region: Brampton
Financial & listing details
- Annual tax amount: C$6,718
- Date on market: 8/15/2026
Price history
Price history is unavailable.
Public tax history
Tax history is unavailable.
Climate risks
Neighborhood: Sandringham
Nearby schools
GreatSchools rating
No schools nearby
We couldn't find any schools near this home.
- C$--1 bd1 ba800 sqft175 Heartview Rd #2, Brampton, ON L6Z0G3Off Market
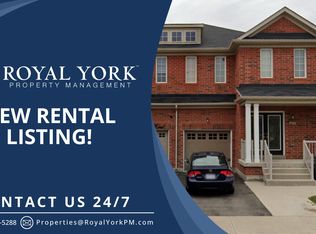
- C$850,0005 bd4 ba1.7k sqft14 Gulfbrook Cir, Brampton, ON L6Z0G4For Sale
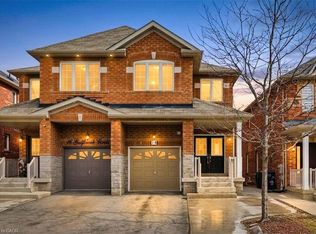
- C$949,9994 bd4 ba-- sqft16 Gulfbrook Cir, Brampton, ON L6Z0G4For Sale

- C$849,0004 bd4 ba-- sqft9 Deer Creek Pl, Brampton, ON L6Z4T5For Sale
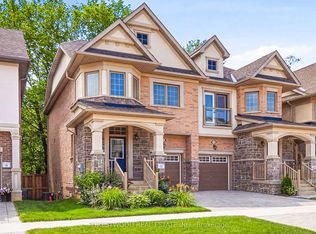
- C$3,0984 bd3 ba-- sqft247 Checkerberry Cres, Brampton, ON L6R3P7For Rent
- C$--4 bd3 ba3.1k sqft42 Cookview Dr #42, Brampton, ON L6R3T6Off Market
- C$--4 bd3 ba3.1k sqft42 Cookview Dr, Brampton, ON L6R3T6Off Market
- C$--1 bd1 ba700 sqft35 Forestgrove Cir #2, Brampton, ON L6Z4T4Off Market
Similar homes
- C$869,9994 bd3 ba-- sqft10 Checkerberry Cres, Brampton, ON L6R 2T2For Sale
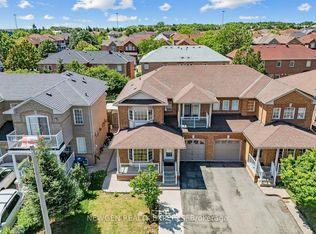 MLS ID #W13672600, NEWGEN REALTY EXPERTS. TRREB
 - C$885,0004 bd4 ba-- sqft9 Loftsmoor Dr, Brampton, ON L6R 3R7For Sale
 MLS ID #W13666628, RE/MAX REAL ESTATE CENTRE INC.. TRREB
 - C$829,0004 bd4 ba-- sqft22 Blue Whale Blvd, Brampton, ON L6R 2M2For Sale
 MLS ID #W13675270, RE/MAX GOLD REALTY INC.. TRREB
 - C$949,1003 bd4 ba-- sqft70 Checkerberry Cres, Brampton, ON L6R 3P8For Sale
 MLS ID #W13678160, RE/MAX REALTY SERVICES INC.. TRREB
 - C$939,9006 bd4 ba-- sqft50 Jewel Cres, Brampton, ON L6R 2P5For SaleMLS ID #W13678592, RE/MAX EXCELLENCE REAL ESTATE. TRREB
- C$879,9003 bd4 ba-- sqft32 Deepcoral Ct, Brampton, ON L6V 4P7For SaleMLS ID #W13679200, RE/MAX REALTY SERVICES INC.. TRREB
- C$989,9005 bd4 ba-- sqft21 Pacific Wind Cres, Brampton, ON L6R 1Z9For SaleMLS ID #W13667884, RE/MAX GOLD REALTY INC.. TRREB
- C$950,0004 bd3 ba-- sqft122 Royal Palm Dr, Brampton, ON L6Z 1P7For SaleMLS ID #W13659214, EXP REALTY. TRREB
- C$869,9005 bd4 ba-- sqft64 Dolphin Song Cres, Brampton, ON L6R 2A7For SaleMLS ID #W13603126, RE/MAX REALTY SPECIALISTS INC.. TRREB
- C$899,9004 bd4 ba-- sqft35 Softneedle Ave, Brampton, ON L6R 1K4For SaleMLS ID #W13654506, RE/MAX REALTY SPECIALISTS INC.. TRREB
- C$999,9008 bd5 ba-- sqft55 Mainard Cres, Brampton, ON L6R 2T8For SaleMLS ID #W13669230, HOMELIFE/MIRACLE REALTY LTD. TRREB
- C$949,9994 bd4 ba-- sqft16 Gulfbrook Cir, Brampton, ON L6Z 0G4For SaleMLS ID #W13208374, RE/MAX REAL ESTATE CENTRE INC.. TRREB
- C$849,9005 bd4 ba-- sqft125 Rainforest Dr, Brampton, ON L6R 1A3For SaleMLS ID #W13625828, CENTURY 21 PEOPLE`S CHOICE REALTY INC.. TRREB
- C$920,0004 bd3 ba-- sqft37 Oleander Cres, Brampton, ON L6Z 2C1For SaleMLS ID #W13638744, ROYAL LEPAGE SIGNATURE REALTY. TRREB
- C$799,9005 bd4 ba-- sqft18 Seedland Cres, Brampton, ON L6R 0Z6For SaleMLS ID #W13675126, RE/MAX REALTY SERVICES INC.. TRREB
- C$788,0004 bd3 ba-- sqft32 Shiff Cres, Brampton, ON L6Z 0H6For SaleMLS ID #W13673892, RE/MAX PREMIER INC.. TRREB
- C$874,9994 bd4 ba-- sqft277 Morningmist St, Brampton, ON L6R 2B9For SaleMLS ID #W13595212, KING REALTY INC.. TRREB
- C$1,150,0005 bd4 ba-- sqft72 Rainforest Dr, Brampton, ON L6R 1B1For SaleMLS ID #W13676220, RE/MAX GOLD REALTY INC.. TRREB
- C$699,9994 bd3 ba-- sqft18 Brussels Ave, Brampton, ON L6Z 0A5For SaleMLS ID #W13672928, RE/MAX MILLENNIUM REAL ESTATE. TRREB
- C$919,0004 bd4 ba-- sqft96 Royal Palm Dr, Brampton, ON L6Z 1P7For SaleMLS ID #W13482956, RE/MAX REALTY SERVICES INC.. TRREB
