Stunning 2-Storey Detached Home on Premium Ravine Lot in Heart Lake East! Beautifully maintained home backing directly onto the Heart Lake Conservation Area, offering breathtaking forest views, exceptional privacy, tranquility, and abundant natural light. The main floor features an inviting open-concept living and dining area with hardwood flooring, pot lights, and picturesque views of the conservation area. The professionally finished legal basement apartment is registered with the City of Brampton and has a separate entrance/walkout and laundry offers excellent potential for rental income or extended family living. The home is situated on a quiet street with easy access to Hwy 410 and is close to schools, places of worship, shopping, parks, trails, Heart Lake, fishing, and major amenities. Recent Updates & Improvements ($25,000): All bedroom, bathrooms, and wardrobe doors have been replaced; new blinds throughout; all baseboard trims replaced; kitchen cabinets professionally painted; all bedrooms freshly repainted; new 200 CFM bathroom exhaust fan installed; and new electric stove installed in the basement. Currently tenanted on month to month leases. A rare opportunity to own an income-generating home in a highly desirable location with a spectacular natural backdrop. Don't miss this one!
For sale
C$950,000
122 Royal Palm Dr, Brampton, ON L6Z 1P7
4beds
3baths
Single Family Residence
Built in ----
4,500 Square Feet Lot
$-- Zestimate®
C$--/sqft
C$-- HOA
What's special
Premium ravine lotBreathtaking forest viewsAbundant natural lightHardwood flooringPot lightsQuiet streetNew blinds throughout
- 13 hours |
- 1 |
- 0 |
Zillow last checked:
Listing updated:
Listed by:
EXP REALTY
Source: TRREB,MLS®#: W13659214 Originating MLS®#: Toronto Regional Real Estate Board
Originating MLS®#: Toronto Regional Real Estate BoardFacts & features
Interior
Bedrooms & bathrooms
- Bedrooms: 4
- Bathrooms: 3
Primary bedroom
- Level: Second
- Dimensions: 4.9 x 4.05
Bedroom
- Level: Basement
- Dimensions: 3.35 x 2.93
Bedroom 2
- Level: Second
- Dimensions: 3.5 x 3
Bedroom 3
- Level: Second
- Dimensions: 3.5 x 3
Bathroom
- Level: Basement
- Dimensions: 2.44 x 1.52
Bathroom
- Level: Second
- Dimensions: 0 x 0
Bathroom
- Level: Main
- Dimensions: 0 x 0
Breakfast
- Level: Main
- Dimensions: 5.36 x 2.4
Den
- Level: Basement
- Dimensions: 2.59 x 2.44
Dining room
- Level: Main
- Dimensions: 3.5 x 2.6
Kitchen
- Level: Main
- Dimensions: 5.36 x 2.4
Living room
- Level: Basement
- Dimensions: 5.18 x 3.81
Living room
- Level: Main
- Dimensions: 4.35 x 3.5
Heating
- Forced Air, Gas
Cooling
- Central Air
Features
- Other
- Basement: Finished with Walk-Out,Separate Entrance
- Has fireplace: No
Interior area
- Living area range: 1100-1500 null
Property
Parking
- Total spaces: 3
- Parking features: Available
- Has garage: Yes
Features
- Stories: 2
- Pool features: None
Lot
- Size: 4,500 Square Feet
- Features: Greenbelt/Conservation, Park, Ravine, School, Wooded/Treed
Details
- Additional structures: Garden Shed
- Parcel number: 142310412
Construction
Type & style
- Home type: SingleFamily
- Property subtype: Single Family Residence
Materials
- Brick, Vinyl Siding
- Foundation: Unknown
- Roof: Asphalt Shingle
Utilities & green energy
- Sewer: Sewer
Community & HOA
Location
- Region: Brampton
Financial & listing details
- Annual tax amount: C$5,426
- Date on market: 8/10/2026
Price history
Price history is unavailable.
Public tax history
Tax history is unavailable.
Climate risks
Neighborhood: Heart Lake East
Nearby schools
GreatSchools rating
No schools nearby
We couldn't find any schools near this home.
- C$919,0004 bd4 ba-- sqft96 Royal Palm Dr, Brampton, ON L6Z1P7For Sale

- C$665,0003 bd2 ba-- sqft37 Rushmore Cres, Brampton, ON L6Z1R1New Construction
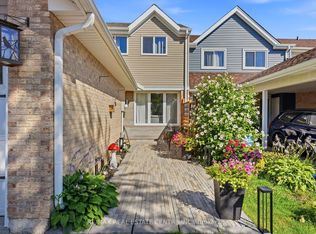
- C$775,0003 bd3 ba-- sqft125 Royal Palm Dr, Brampton, ON L6Z1P4For Sale
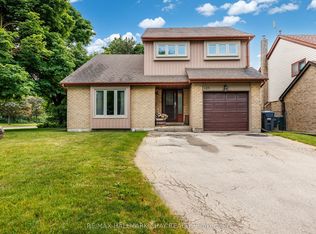
- C$824,9004 bd2 ba-- sqft14 Royal Palm Dr, Brampton, ON L6Z1P5For Sale
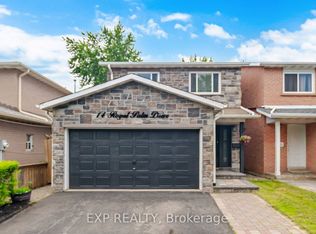
- C$--4 bd3 ba1.8k sqft16 Candlewood Ct #16, Brampton, ON L6Z1N5Off Market
- C$--4 bd3 ba1.8k sqft16 Candlewood Ct, Brampton, ON L6Z1N5Off Market
- C$779,9004 bd3 ba-- sqft28 Rawling Cres, Brampton, ON L6Z1N8For Sale
- C$1,099,0005 bd4 ba-- sqft50 Barr Cres, Brampton, ON L6Z3E4For Sale
Similar homes
- C$919,0004 bd4 ba-- sqft96 Royal Palm Dr, Brampton, ON L6Z 1P7For SaleMLS ID #W13482956, RE/MAX REALTY SERVICES INC.. TRREB
- C$849,0004 bd4 ba-- sqft53 Cedarwood Cres, Brampton, ON L6X 4J9For Sale
 MLS ID #W13652296, RE/MAX GOLD REALTY INC.. TRREB
 - C$949,0004 bd4 ba-- sqft92 Reynier Dr, Brampton, ON L6Z 1M1For Sale
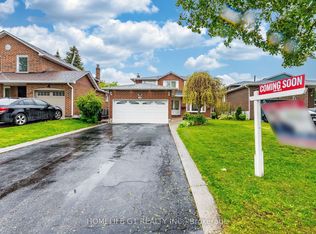 MLS ID #W13181494, HOMELIFE G1 REALTY INC.. TRREB
 - C$849,9004 bd4 ba-- sqft61 Herdwick St, Brampton, ON L6S 6L6For Sale
 MLS ID #W13653970, RE/MAX GOLD REALTY INC.. TRREB
 - C$875,0004 bd4 ba-- sqft45 Sandmere Ave, Brampton, ON L6Z 4A2For SaleMLS ID #W13479482, EXP REALTY. TRREB
- C$829,9004 bd4 ba-- sqft92 Dandelion Rd, Brampton, ON L6R 1Y1For SaleMLS ID #W13626790, RE/MAX GOLD REALTY INC.. TRREB
- C$---- bd-- ba-- sqft24 Fletchers Creek Blvd, Brampton, ON L6X 4R6Off Market
- C$940,0005 bd4 ba-- sqft55 Baffin Cres, Brampton, ON L7A 4L1For SaleMLS ID #W13507304, RE/MAX REALTY SPECIALISTS INC.. TRREB
- C$829,9003 bd3 ba-- sqft38 Furrows End, Brampton, ON L6Z 4S5For SaleMLS ID #W13575440, RE/MAX REALTY SERVICES INC.. TRREB
- C$899,9006 bd4 ba-- sqft26 Sunforest Dr, Brampton, ON L6Z 2Z1For SaleMLS ID #W13557946, RE/MAX REALTY SERVICES INC.. TRREB
- C$969,0004 bd3 ba-- sqft15 Esposito Dr, Caledon, ON L7E 1T3For SaleMLS ID #W13644418, LPT Realty. TRREB
- C$969,0005 bd4 ba-- sqft66 Castlehill Rd, Brampton, ON L6X 4E1For SaleMLS ID #W13215762, CITYSCAPE REAL ESTATE LTD.. TRREB
- C$849,9005 bd4 ba-- sqft74 Fletchers Creek Blvd, Brampton, ON L6X 4T1For SaleMLS ID #W13608668, RE/MAX GOLD REALTY INC.. TRREB
- C$899,0004 bd4 ba-- sqft51 Worthington Ave, Brampton, ON L7A 1M9For SaleMLS ID #W13509058, EXECUTIVE REAL ESTATE SERVICES LTD.. TRREB
- C$799,0003 bd2 ba-- sqft35 Lakecrest Trl, Brampton, ON L6Z 1S3For SaleMLS ID #W13589884, PROPERTY.CA INC.. TRREB
- C$897,9004 bd4 ba-- sqft16 Capistro St, Brampton, ON L7A 3J3For SaleMLS ID #W13551146, HOMELIFE/MIRACLE REALTY LTD. TRREB
- C$999,9995 bd4 ba-- sqft62 Ravenscliffe Ct, Brampton, ON L6X 4N9For SaleMLS ID #W13484074, HOUSESIGMA INC.. TRREB
- C$969,0004 bd4 ba-- sqft14 Timberlane Dr, Brampton, ON L6Y 3Y3For SaleMLS ID #W13502014, iCloud Realty Ltd.. TRREB
- C$879,8006 bd3 ba-- sqft13 Linkdale Rd, Brampton, ON L6V 3A1For SaleMLS ID #W13146358, RE/MAX REALTY SERVICES INC.. TRREB
- C$1,099,9995 bd5 ba-- sqft58 Quailvalley Dr, Brampton, ON L6R 0N4For SaleMLS ID #W13611680, RE/MAX REALTY SERVICES INC.. TRREB
