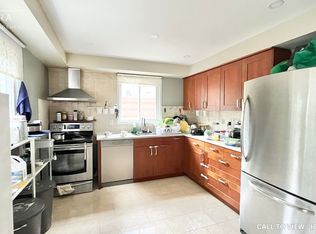
Quiet mature neighbourhood with cute home backing onto trees, park with back gate. Walk thru trails to Heart Lake conservation. Pantry w/lots of countertops. Walk-out from D/R to large balcony deck, very private. Finished walk-out basement has rec room, 3 pc bath and almost new amazing kitchen. In-law suite. Walk to all schools, parks, transit and shopping. Upgraded high baseboard, pot lights, wide driveway, updated washrooms, laminate floors. just move-in and enjoy.
For sale
C$769,900
28 Rawling Cres, Brampton, ON L6Z 1N8
4beds
3baths
Single Family Residence
Built in ----
3,000 Square Feet Lot
$-- Zestimate®
C$--/sqft
C$-- HOA
What's special
Home backing onto treesPark with back gateAlmost new amazing kitchenIn-law suiteUpgraded high baseboardPot lightsWide driveway
- 16 hours
- 5
- 0
Zillow last checked:
Listing updated:
Listed by:
RE/MAX REAL ESTATE CENTRE INC.
Source: TRREB,MLS®#: W13740016 Originating MLS®#: Toronto Regional Real Estate Board
Originating MLS®#: Toronto Regional Real Estate BoardFacts & features
Interior
Bedrooms & bathrooms
- Bedrooms: 4
- Bathrooms: 3
Heating
- Forced Air, Gas
Cooling
- Central Air
Appliances
- Included: Water Heater, Water Purifier
Features
- In-Law Capability, In-Law Suite
- Basement: Apartment,Finished with Walk-Out,Separate Entrance
- Has fireplace: No
Interior area
- Living area range: 1100-1500 null
Property
Parking
- Total spaces: 1
- Parking features: Private
- Has garage: Yes
Features
- Stories: 2
- Patio & porch: Deck, Patio
- Exterior features: Backs On Green Belt, Canopy, Privacy
- Pool features: None
- Has view: Yes
- View description: Clear, Park/Greenbelt, Trees/Woods
Lot
- Size: 3,000 Square Feet
- Features: Clear View, Greenbelt/Conservation, Fenced Yard, Park, Public Transit, School
Details
- Additional structures: Garden Shed
- Parcel number: 142310357
Construction
Type & style
- Home type: SingleFamily
- Property subtype: Single Family Residence
Materials
- Aluminum Siding, Brick Veneer
- Foundation: Concrete
- Roof: Asphalt Shingle
Utilities & green energy
- Sewer: Sewer
Community & HOA
Location
- Region: Brampton
Financial & listing details
- Annual tax amount: C$5,103
- Date on market: 9/3/2026
Price history
Price history is unavailable.
Public tax history
Tax history is unavailable.
Climate risks
Neighborhood: Heart Lake East
Nearby schools
GreatSchools rating
No schools nearby
We couldn't find any schools near this home.

Similar homes
- C$869,9004 bd4 ba-- sqft27 Colleyville St, Brampton, ON L7A 1H7For Sale
 MLS ID #W13737032, RE/MAX REALTY SERVICES INC.. TRREB
 - C$699,9004 bd4 ba-- sqft6 Crenshaw Ct, Brampton, ON L6Z 1W9For Sale
 MLS ID #W13708988, ROYAL LEPAGE FLOWER CITY REALTY. TRREB
 - C$749,0004 bd3 ba-- sqft46 Nectarine Cres, Brampton, ON L6S 5Z1For Sale
 MLS ID #W13692024, RE/MAX EXCELLENCE REAL ESTATE. TRREB
 - C$910,0004 bd4 ba-- sqft16 Gulfbrook Cir, Brampton, ON L6Z 0G4For Sale
 MLS ID #W13721750, RE/MAX REAL ESTATE CENTRE INC.. TRREB
