Nestled on a peaceful cul-de-sac, this beautifully updated 3+1 bedroom, 4-bathroomoffers the perfect blend of comfort, style, and smart value for first-time buyers. The main level welcomes you with a bright, open layout, a cozy fireplace, and a light-filled dining space built for hosting friends and family. Upstairs, discover three generous bedrooms and two full baths, providing a peaceful retreat at the end of the day. Downstairs, the fully finished basement with a Full Bath & kitchenette opens up endless possibilities-use it as a home office, movie den, or private space for guests with Air B'n'B Potential. Step outside to a secluded backyard sanctuary complete with a natural vine privacy fence. With an upgraded garage (Level 2 EV Charger Installed along with Storage shelving)and epoxy on garage floor. Top amenities just around the corner, this home is completely turnkey and ready for your next chapter. No side walk directly in front of the property offering added privacy.
For sale
C$699,900
6 Crenshaw Ct, Brampton, ON L6Z 1W9
4beds
4baths
Single Family Residence
Built in ----
3,756 Square Feet Lot
$-- Zestimate®
C$--/sqft
C$-- HOA
What's special
Peaceful cul-de-sacBright open layoutCozy fireplaceThree generous bedroomsSecluded backyard sanctuaryNatural vine privacy fenceEpoxy on garage floor
- 15 hours
- 5
- 0
Zillow last checked:
Listing updated:
Listed by:
ROYAL LEPAGE FLOWER CITY REALTY
Source: TRREB,MLS®#: W13826994 Originating MLS®#: Toronto Regional Real Estate Board
Originating MLS®#: Toronto Regional Real Estate BoardFacts & features
Interior
Bedrooms & bathrooms
- Bedrooms: 4
- Bathrooms: 4
Bedroom
- Level: Second
- Dimensions: 3.35 x 3.05
Bedroom
- Level: Second
- Dimensions: 2.44 x 3.66
Bedroom
- Level: Basement
- Dimensions: 3.96 x 3.66
Bedroom
- Level: Second
- Dimensions: 5.15 x 3.05
Bathroom
- Level: Second
- Dimensions: 1.52 x 1.82
Bathroom
- Level: Basement
- Dimensions: 1.25 x 3.04
Bathroom
- Level: Second
- Dimensions: 2.43 x 2.13
Dining room
- Level: Main
- Dimensions: 2.44 x 2.74
Foyer
- Level: Main
- Dimensions: 1.52 x 2.44
Kitchen
- Level: Main
- Dimensions: 2.13 x 2.44
Laundry
- Level: Basement
- Dimensions: 2.44 x 4.27
Living room
- Level: Main
- Dimensions: 3.35 x 5.49
Pantry
- Level: Basement
- Dimensions: 2.13 x 2.74
Other
- Level: Main
- Dimensions: 4.03 x 4.11
Heating
- Forced Air, Wood
Cooling
- Central Air
Features
- Floor Drain, In-Law Suite
- Flooring: Carpet Free
- Basement: Finished
- Has fireplace: Yes
- Fireplace features: Wood Burning
Interior area
- Living area range: 1500-2000 null
Property
Parking
- Total spaces: 5
- Parking features: Available
- Has garage: Yes
Accessibility
- Accessibility features: Parking
Features
- Stories: 2
- Pool features: None
Lot
- Size: 3,756 Square Feet
- Features: Greenbelt/Conservation, Library, Place Of Worship, Public Transit, Rec./Commun.Centre, School, Irregular Lot
Details
- Additional structures: Fence - Full
- Parcel number: 142140140
Construction
Type & style
- Home type: SingleFamily
- Property subtype: Single Family Residence
Materials
- Brick
- Foundation: Concrete
- Roof: Asphalt Shingle
Utilities & green energy
- Sewer: Sewer
- Water: Water System
Community & HOA
Community
- Security: Carbon Monoxide Detector(s), Smoke Detector(s)
Location
- Region: Brampton
Financial & listing details
- Tax assessed value: C$457,000
- Annual tax amount: C$5,487
- Date on market: 9/25/2026
Price history
Price history is unavailable.
Public tax history
Tax history is unavailable.
Climate risks
Neighborhood: Heart Lake West
Nearby schools
GreatSchools rating
No schools nearby
We couldn't find any schools near this home.
Similar homes
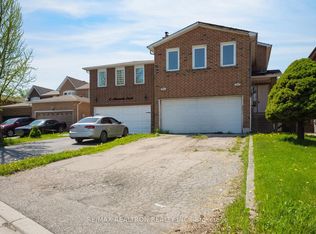
- C$799,9004 bd3 ba-- sqft2 Summertime Ct, Brampton, ON L6Z 2B4For Sale
 MLS ID #W13717512, ROYAL LEPAGE SIGNATURE REALTY. TRREB
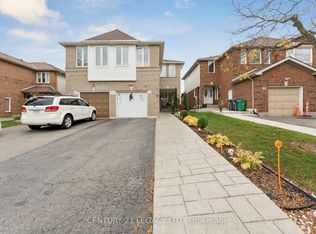
 - C$713,0004 bd3 ba-- sqft32 Summerdale Cres, Brampton, ON L6X 4V8For Sale
 MLS ID #W13578618, CENTURY 21 PEOPLE`S CHOICE REALTY INC.. TRREB
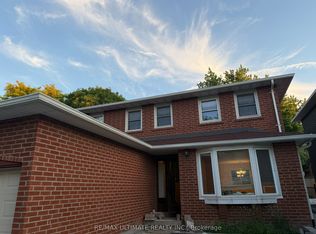
 - C$699,9004 bd2 ba-- sqft289 Archdekin Dr, Brampton, ON L6V 1Z3For Sale
 MLS ID #W13567406, RE/MAX REAL ESTATE CENTRE INC.. TRREB
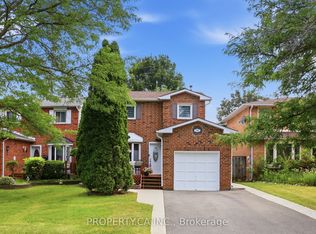
 - C$749,9994 bd4 ba-- sqft21 Garden Ave, Brampton, ON L6X 1M4For Sale
 MLS ID #W13692894, EXECUTIVE REAL ESTATE SERVICES LTD.. TRREB
