Welcome to this lovingly maintained and thoughtfully updated original-owner home, tucked away on a peaceful, quiet family-friendly court in sought-after Heart Lake. Exuding pride of ownership throughout, this home offers the perfect blend of comfort, privacy and nature-inspired living. The warm and inviting layout features 3 spacious bedrooms, 2 bathrooms and large principal rooms designed for comfortable family living. Oak hardwood flooring, crown moldings and chair rails add character, while the updated kitchen offers solid oak cabinetry, updated hardware, countertop, sink and backsplash. The fully finished basement provides valuable open living space, a spacious workshop and laundry area, with excellent potential to add another bedroom with a bathroom and/or in-law suite, if desired. A brand-new furnace and A/C offer added peace of mind. Set on a mature, beautifully landscaped pie-shaped lot, the backyard is a private and tranquil retreat. Relax beside the soothing waterfall pond or entertain across multiple seating areas and interlocking patios. Thoughtfully planted and landscaped over many years, the beautiful low-maintenance perennial gardens return each season, creating a lush and peaceful setting to enjoy year after year. Just steps from scenic walking trails, parks and the natural beauty of Heart Lake, this quiet, established neighbourhood offers an exceptional lifestyle for families and nature lovers alike. Enjoy peaceful surroundings and easy access to schools, shopping, restaurants, transit and everyday amenities, an ideal blend of nature, convenience and comfortable family living. ***Additional items recently improved: Driveway, by Stone Ridge Paving - 3" road grade asphalt (2023), Furnace / AC (June 2026), and many more updates throughout the past several yrs, including all flooring, with beautiful hardwood on the main level!
Under contract
C$779,900
102 Trewartha Cres, Brampton, ON L6Z 1X4
3beds
2baths
Single Family Residence
Built in ----
2,865 Square Feet Lot
$-- Zestimate®
C$--/sqft
C$-- HOA
What's special
Peaceful quiet family-friendly courtOak hardwood flooringUpdated kitchenSolid oak cabinetrySoothing waterfall pond
- 35 days
- 16
- 0
Zillow last checked:
Listing updated:
Listed by:
RE/MAX HALLMARK REALTY LTD.
Source: TRREB,MLS®#: W13756976 Originating MLS®#: Toronto Regional Real Estate Board
Originating MLS®#: Toronto Regional Real Estate BoardFacts & features
Interior
Bedrooms & bathrooms
- Bedrooms: 3
- Bathrooms: 2
Primary bedroom
- Level: Second
- Dimensions: 5.47 x 3.17
Bedroom 2
- Level: Second
- Dimensions: 4.55 x 2.77
Bedroom 3
- Level: Second
- Dimensions: 3.43 x 3.15
Breakfast
- Level: Main
- Dimensions: 2.37 x 2.78
Dining room
- Level: Main
- Dimensions: 2.57 x 3.4
Family room
- Level: Basement
- Dimensions: 4.15 x 3.53
Kitchen
- Level: Main
- Dimensions: 3.53 x 2.02
Living room
- Level: Main
- Dimensions: 2.45 x 4.5
Office
- Level: Basement
- Dimensions: 2.99 x 2.67
Recreation
- Level: Basement
- Dimensions: 3.58 x 3.45
Heating
- Forced Air, Gas
Cooling
- Central Air
Features
- Workbench
- Basement: Full,Finished
- Has fireplace: Yes
- Fireplace features: Wood Burning
Interior area
- Living area range: 1100-1500 null
Video & virtual tour
Property
Parking
- Total spaces: 4
- Parking features: Private
- Has garage: Yes
Features
- Stories: 2
- Patio & porch: Patio
- Exterior features: Canopy, Landscaped, Privacy, Private Pond
- Pool features: None
- Has view: Yes
- View description: Garden, Pond
- Has water view: Yes
- Water view: Pond
Lot
- Size: 2,865 Square Feet
- Features: Cul de Sac/Dead End, Fenced Yard, Lake/Pond, Park, Public Transit, Terraced, Pie Shaped Lot
Details
- Additional structures: Fence - Full, Garden Shed, Gazebo, Storage
- Parcel number: 142410016
Construction
Type & style
- Home type: SingleFamily
- Property subtype: Single Family Residence
Materials
- Brick
- Foundation: Concrete
- Roof: Asphalt Shingle
Utilities & green energy
- Sewer: Sewer
Community & HOA
Location
- Region: Brampton
Financial & listing details
- Annual tax amount: C$5,402
- Date on market: 9/8/2026
Price history
Price history is unavailable.
Public tax history
Tax history is unavailable.
Climate risks
Neighborhood: Heart Lake West
Nearby schools
GreatSchools rating
No schools nearby
We couldn't find any schools near this home.
Similar homes
- C$799,0004 bd3 ba-- sqft41 Trewartha Cres, Brampton, ON L6Z 1X3For Sale
 MLS ID #W13873850, RE/MAX EXCELLENCE REAL ESTATE. TRREB
 - C$734,9003 bd3 ba-- sqft65 Primrose Cres, Brampton, ON L6Z 1E1For Sale
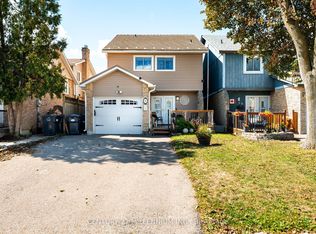 MLS ID #W13799594, CENTURY 21 MILLENNIUM INC.. TRREB
 - C$729,9003 bd2 ba-- sqft43 Coppermill Dr, Brampton, ON L7A 1N1For Sale
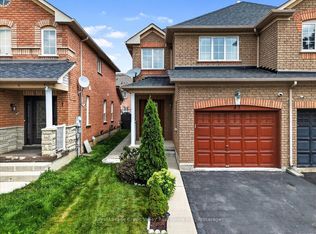 MLS ID #W13731874, Royal LePage Credit Valley Real Estate Inc., Brokerage. TRREB
 - C$799,0003 bd2 ba-- sqft42 Linkdale Rd, Brampton, ON L6V 2Y6For Sale
 MLS ID #W13772768, RE/MAX REALTY SERVICES INC.. TRREB
