Welcome to luxury and elegance! This beautifully maintained 3-bedroom home features a finished basement apartment and an impressive open-to-above family room that creates a bright and spacious atmosphere. The chef-inspired kitchen is thoughtfully designed with extended built-in pantry cabinetry and quality Bosch appliances.Situated in an AAA location, this home is conveniently close to Highway 410, top-rated (high) schools, Trinity Common Mall, Sikh temple, mosque, and church-offering exceptional convenience for families.Step outside to a beautifully landscaped backyard designed for year-round enjoyment, featuring an extended back deck, gazebo, outdoor dining set, rugs, and artificial turf. The front and backyard showcase elegant interlock stone, eye-catching landscaping, and upgraded aluminum porch railings.Additional highlights include exterior pot lights, basement pot lights, and beautifully finished outdoor spaces that make this home perfect for entertaining and relaxing.This is a must-see property in a highly desirable neighbourhood. With its stunning features, prime location, and exceptional curb appeal, this one won't last long!
For sale
C$949,100
70 Checkerberry Cres, Brampton, ON L6R 3P8
3beds
4baths
Single Family Residence
Built in ----
2,436 Square Feet Lot
$-- Zestimate®
C$--/sqft
C$-- HOA
What's special
Finished basement apartmentImpressive open-to-above family roomBright and spacious atmosphereChef-inspired kitchenExtended built-in pantry cabinetryQuality bosch appliancesExtended back deck
- 23 hours |
- 3 |
- 0 |
Zillow last checked:
Listing updated:
Listed by:
RE/MAX REALTY SERVICES INC.
Source: TRREB,MLS®#: W13678160 Originating MLS®#: Toronto Regional Real Estate Board
Originating MLS®#: Toronto Regional Real Estate BoardFacts & features
Interior
Bedrooms & bathrooms
- Bedrooms: 3
- Bathrooms: 4
Heating
- Forced Air, Gas
Cooling
- Central Air
Features
- Flooring: Carpet Free
- Basement: Apartment
- Has fireplace: Yes
Interior area
- Living area range: 1500-2000 null
Property
Parking
- Total spaces: 4
- Parking features: Garage
- Has garage: Yes
Features
- Stories: 2
- Pool features: None
Lot
- Size: 2,436 Square Feet
Details
- Parcel number: 142263254
Construction
Type & style
- Home type: SingleFamily
- Property subtype: Single Family Residence
Materials
- Brick, Stone
- Foundation: Poured Concrete
- Roof: Asphalt Shingle
Utilities & green energy
- Sewer: Sewer
Community & HOA
Location
- Region: Brampton
Financial & listing details
- Annual tax amount: C$6,183
- Date on market: 8/14/2026
Price history
Price history is unavailable.
Public tax history
Tax history is unavailable.
Climate risks
Neighborhood: Sandringham
Nearby schools
GreatSchools rating
No schools nearby
We couldn't find any schools near this home.
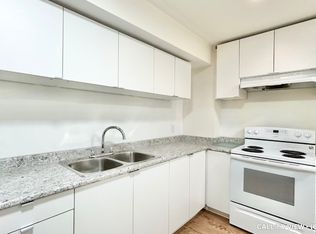
- C$--2 bd1 ba1.3k sqft13 Lillian Cres #2, Brampton, ON L6R3P9Off Market
- C$--2 bd1 ba1k sqft1 Lillian Cres #2, Brampton, ON L6R3P9Off Market
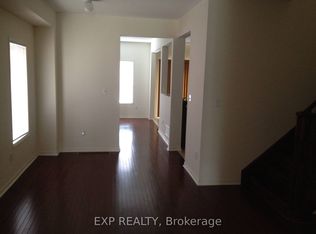
- C$3,0984 bd3 ba-- sqft247 Checkerberry Cres, Brampton, ON L6R3P7For Rent
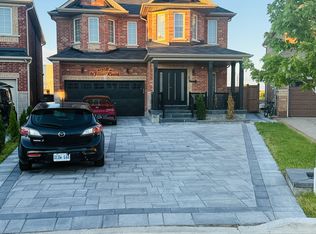
- C$1,450,0007 bd5 ba-- sqft6 Jenna Ct, Brampton, ON L6R3P5For Sale
- C$--3 bd3 ba1.6k sqft125 Checkerberry Cres W, Brampton, ON L6R2S8Off Market
- C$869,9994 bd3 ba-- sqft10 Checkerberry Cres, Brampton, ON L6R2T2For Sale
- C$--4 bd3 ba3.1k sqft42 Cookview Dr #42, Brampton, ON L6R3T6Off Market
- C$--4 bd3 ba3.1k sqft42 Cookview Dr, Brampton, ON L6R3T6Off Market
Similar homes
- C$869,9994 bd3 ba-- sqft10 Checkerberry Cres, Brampton, ON L6R 2T2For Sale
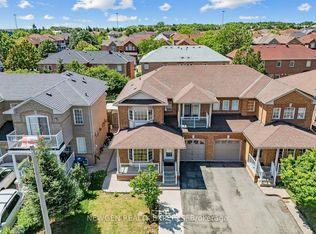 MLS ID #W13672600, NEWGEN REALTY EXPERTS. TRREB
 - C$884,9995 bd4 ba-- sqft270 Brussels Ave, Brampton, ON L6Z 0G3For Sale
 MLS ID #W13678924, Century 21 People's Choice Realty Inc., Brokerage. TRREB
 - C$989,9005 bd4 ba-- sqft21 Pacific Wind Cres, Brampton, ON L6R 1Z9For Sale
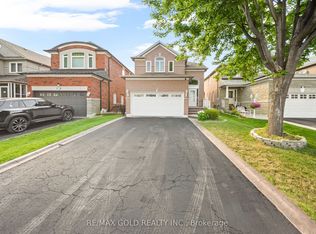 MLS ID #W13667884, RE/MAX GOLD REALTY INC.. TRREB
 - C$939,9006 bd4 ba-- sqft50 Jewel Cres, Brampton, ON L6R 2P5For Sale
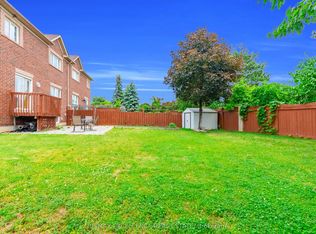 MLS ID #W13678592, RE/MAX EXCELLENCE REAL ESTATE. TRREB
 - C$829,0004 bd4 ba-- sqft22 Blue Whale Blvd, Brampton, ON L6R 2M2For SaleMLS ID #W13675270, RE/MAX GOLD REALTY INC.. TRREB
- C$879,9003 bd4 ba-- sqft32 Deepcoral Ct, Brampton, ON L6V 4P7For SaleMLS ID #W13679200, RE/MAX REALTY SERVICES INC.. TRREB
- C$885,0004 bd4 ba-- sqft9 Loftsmoor Dr, Brampton, ON L6R 3R7For SaleMLS ID #W13666628, RE/MAX REAL ESTATE CENTRE INC.. TRREB
- C$950,0004 bd3 ba-- sqft122 Royal Palm Dr, Brampton, ON L6Z 1P7For SaleMLS ID #W13659214, EXP REALTY. TRREB
- C$949,9994 bd4 ba-- sqft16 Gulfbrook Cir, Brampton, ON L6Z 0G4For SaleMLS ID #W13208374, RE/MAX REAL ESTATE CENTRE INC.. TRREB
- C$1,149,7004 bd3 ba-- sqft84 Softneedle Ave, Brampton, ON L6R 1L2For SaleMLS ID #W13674616, ROYAL LEPAGE CERTIFIED REALTY. TRREB
- C$899,9004 bd4 ba-- sqft35 Softneedle Ave, Brampton, ON L6R 1K4For SaleMLS ID #W13654506, RE/MAX REALTY SPECIALISTS INC.. TRREB
- C$1,150,0005 bd4 ba-- sqft72 Rainforest Dr, Brampton, ON L6R 1B1For SaleMLS ID #W13676220, RE/MAX GOLD REALTY INC.. TRREB
- C$999,9005 bd4 ba-- sqft128 Seaside Cir, Brampton, ON L6R 2G9For SaleMLS ID #W13628456, RE/MAX REALTY SERVICES INC.. TRREB
- C$1,024,9005 bd4 ba2.5k sqft8 Cochrane Ave, Brampton, ON L6Z 4J4For SaleMLS ID #40852713, Jeff Ham, Salesperson, REVEL Realty Inc. ITSO
- C$1,009,9884 bd4 ba-- sqft36 Pacific Wind Cres, Brampton, ON L6R 2B1For SaleMLS ID #W13444314, iCloud Realty Ltd.. TRREB
- C$920,0004 bd4 ba-- sqft26 Amazon Ct, Brampton, ON L6R 1C7For SaleMLS ID #W13505776, HOMELIFE SUPERSTARS REAL ESTATE LIMITED. TRREB
- C$869,9005 bd4 ba-- sqft64 Dolphin Song Cres, Brampton, ON L6R 2A7For SaleMLS ID #W13603126, RE/MAX REALTY SPECIALISTS INC.. TRREB
- C$874,9994 bd4 ba-- sqft277 Morningmist St, Brampton, ON L6R 2B9For SaleMLS ID #W13595212, KING REALTY INC.. TRREB
- C$949,0004 bd4 ba-- sqft92 Reynier Dr, Brampton, ON L6Z 1M1For SaleMLS ID #W13181494, HOMELIFE G1 REALTY INC.. TRREB
- C$788,0004 bd3 ba-- sqft32 Shiff Cres, Brampton, ON L6Z 0H6For SaleMLS ID #W13673892, RE/MAX PREMIER INC.. TRREB
