Welcome to this stunning 2021-built detached home offering the perfect blend of luxury, space, and convenience in one of Brampton's most desirable family-friendly communities. Featuring 4+3 bedrooms and 5 bathrooms, this beautifully upgraded home is designed for modern living and exceptional comfort.Step inside through the elegant upgraded entry and covered porch to a spacious open-concept layout with hardwood flooring throughout the main floor, staircase, and second-floor hallway. The chef-inspired kitchen showcases quartz countertops, a matching quartz backsplash, a large center island, upgraded porcelain tile flooring, stainless steel appliances, a gas stove, and a bright breakfast area.The sun-filled family room features a cozy fireplace and large windows that bring in an abundance of natural light. Enjoy the privacy of having no homes behind, offering open views and beautiful sunrise exposure. Modern zebra blinds are installed throughout the main and second floors.The upper level offers 4 generously sized bedrooms, 3 full bathrooms, convenient second-floor laundry, and an elegant oak staircase. The professionally finished 3-bedroom basement features a separate entrance and separate laundry, providing excellent income potential or an ideal space for extended family.Significant upgrades continue outside with extensive interlocking in both the front and backyard, ample driveway parking, and a private backyard perfect for summer BBQs and entertaining.Ideally located within walking distance to top-rated schools from kindergarten to high school, parks, places of worship, public transit, and Brampton Soccer Centre. Trinity Common Mall and all major amenities are just minutes away, with quick access to Highway 410 for easy commuting.A rare opportunity to own a beautifully upgraded home offering luxury, functionality, income potential, and an unbeatable location.
For sale
C$1,450,000
6 Jenna Ct, Brampton, ON L6R 3P5
7beds
5baths
Single Family Residence
Built in ----
3,216 Square Feet Lot
$-- Zestimate®
C$--/sqft
C$-- HOA
What's special
Elegant upgraded entryCovered porchSpacious open-concept layoutChef-inspired kitchenQuartz countertopsMatching quartz backsplashLarge center island
- 60 days |
- 13 |
- 0 |
Zillow last checked:
Listing updated:
Listed by:
RE/MAX REAL ESTATE CENTRE INC.
Source: TRREB,MLS®#: W13472124 Originating MLS®#: Toronto Regional Real Estate Board
Originating MLS®#: Toronto Regional Real Estate BoardFacts & features
Interior
Bedrooms & bathrooms
- Bedrooms: 7
- Bathrooms: 5
Primary bedroom
- Level: Second
- Dimensions: 0 x 0
Bedroom
- Level: Basement
- Dimensions: 0 x 0
Bedroom
- Level: Basement
- Dimensions: 0 x 0
Bedroom
- Level: Basement
- Dimensions: 0 x 0
Bedroom 2
- Level: Second
- Dimensions: 0 x 0
Bedroom 3
- Level: Second
- Dimensions: 0 x 0
Bedroom 4
- Level: Second
- Dimensions: 0 x 0
Breakfast
- Level: Main
- Dimensions: 0 x 0
Dining room
- Level: Main
- Dimensions: 0 x 0
Family room
- Level: Main
- Dimensions: 0 x 0
Kitchen
- Level: Basement
- Dimensions: 0 x 0
Kitchen
- Level: Main
- Dimensions: 0 x 0
Laundry
- Level: Second
- Dimensions: 0 x 0
Living room
- Level: Main
- Dimensions: 0 x 0
Living room
- Level: Basement
- Dimensions: 0 x 0
Heating
- Forced Air, Gas
Cooling
- Central Air
Features
- Basement: Finished,Separate Entrance
- Has fireplace: Yes
Interior area
- Living area range: 2500-3000 null
Property
Parking
- Total spaces: 8
- Parking features: Garage Door Opener
- Has garage: Yes
Features
- Stories: 2
- Pool features: None
Lot
- Size: 3,216 Square Feet
- Features: Irregular Lot
Details
- Parcel number: 142264557
Construction
Type & style
- Home type: SingleFamily
- Property subtype: Single Family Residence
Materials
- Brick
- Foundation: Concrete
- Roof: Shingle
Utilities & green energy
- Sewer: Sewer
Community & HOA
Location
- Region: Brampton
Financial & listing details
- Annual tax amount: C$8,323
- Date on market: 6/21/2026
Price history
Price history is unavailable.
Public tax history
Tax history is unavailable.
Climate risks
Neighborhood: Sandringham
Nearby schools
GreatSchools rating
No schools nearby
We couldn't find any schools near this home.
- C$--2 bd1 ba1k sqft1 Lillian Cres #2, Brampton, ON L6R3P9Off Market
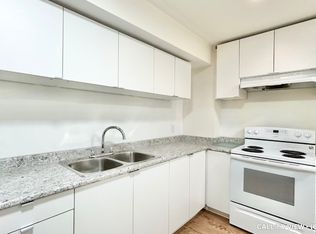
- C$--2 bd1 ba1.3k sqft13 Lillian Cres #2, Brampton, ON L6R3P9Off Market
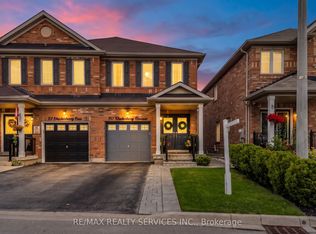
- C$949,1003 bd4 ba-- sqft70 Checkerberry Cres, Brampton, ON L6R3P8For Sale
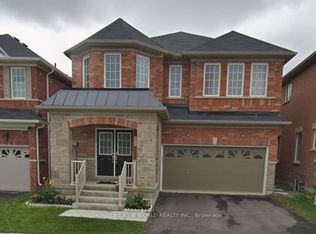
- C$1,8002 bd1 ba-- sqft21 Locarno St #BASEMENT, Brampton, ON L6R3T8For Rent
- C$1,7502 bd2 ba-- sqft12 Locarno St #BASEMENT, Brampton, ON L6R3T8For Rent
- C$1,8502 bd1 ba-- sqft26 Smoothwater St #BASEMENT, Brampton, ON L6R2G2For Rent
- C$3,0984 bd3 ba-- sqft247 Checkerberry Cres, Brampton, ON L6R3P7For Rent
- C$869,9994 bd3 ba-- sqft10 Checkerberry Cres, Brampton, ON L6R2T2For Sale
Similar homes
- C$1,399,9904 bd4 ba-- sqft11 Keyworth Cres, Brampton, ON L6R 4G3For Sale
 MLS ID #W13695726, RE/MAX GOLD REALTY INC.. TRREB
 - C$1,449,0007 bd4 ba-- sqft26 Brownridge Ct N, Brampton, ON L6W 4L4For Sale
 MLS ID #W13668670, RE/MAX ACE REALTY INC.. TRREB
 - C$1,446,7254 bd4 ba-- sqft162 Thorndale Rd, Brampton, ON L6P 2P8New Construction
 MLS ID #W13424148, TIMBERSTONE REALTY. TRREB
 - C$1,289,0006 bd5 ba-- sqft88 Summitgreen Cres, Brampton, ON L6R 0T5For Sale
 MLS ID #W13674896, HOMELIFE/MIRACLE REALTY LTD. TRREB
 - C$1,350,0007 bd6 ba-- sqft4 Action Dr, Brampton, ON L7A 4X8For SaleMLS ID #W13656768, CENTURY 21 GREEN REALTY INC.. TRREB
- C$1,392,0804 bd4 ba-- sqft164 Thorndale Rd, Brampton, ON L6P 2P8New ConstructionMLS ID #W13424152, TIMBERSTONE REALTY. TRREB
- C$1,399,0004 bd4 ba-- sqft42 Cobblestone Ct, Brampton, ON L6R 2S2For SaleMLS ID #W13600456, ROYAL CANADIAN REALTY. TRREB
- C$829,0004 bd4 ba-- sqft22 Blue Whale Blvd, Brampton, ON L6R 2M2For SaleMLS ID #W13675270, RE/MAX GOLD REALTY INC.. TRREB
- C$1,449,9006 bd6 ba-- sqft126 Martin Byrne Dr, Brampton, ON L6P 4C7For SaleMLS ID #W13559932, HOMELIFE SUPERSTARS REAL ESTATE LIMITED. TRREB
- C$1,399,9007 bd6 ba-- sqft71 Skyvalley Dr, Brampton, ON L6P 3B7For SaleMLS ID #W13629038, HOMELIFE/MIRACLE REALTY LTD. TRREB
- C$1,499,0007 bd4 ba-- sqft65 Sparta Dr, Brampton, ON L6P 1H9For SaleMLS ID #W12120948, RE/MAX GOLD REALTY INC.. TRREB
- C$1,275,0007 bd6 ba-- sqft20 Himalaya St, Brampton, ON L6R 2L8For SaleMLS ID #W13601742, HOMELIFE/RESPONSE REALTY INC.. TRREB
- C$1,499,9994 bd4 ba-- sqft114 Bloomsbury Ave, Brampton, ON L6P 2X1For SaleMLS ID #W13596654, HOMELIFE/MIRACLE REALTY LTD. TRREB
- C$1,199,0005 bd4 ba-- sqft5 Rangeland Rd, Brampton, ON L6R 1L4For SaleMLS ID #W12682190, RE/MAX GOLD REALTY INC.. TRREB
- C$1,099,0006 bd4 ba-- sqft17 Echoridge Dr, Brampton, ON L7A 3L2For SaleMLS ID #W13678710, RE/MAX GOLD REALTY INC.. TRREB
- C$1,549,9997 bd7 ba-- sqft21 Junior Rd, Brampton, ON L7A 5J4For SaleMLS ID #W13495942, HOMELIFE/MIRACLE REALTY LTD. TRREB
- C$1,449,0005 bd7 ba-- sqft146 Newhouse Blvd, Caledon, ON L7C 3Y8For SaleMLS ID #W12956478, HOMELIFE/MIRACLE REALTY LTD. TRREB
- C$1,499,0006 bd5 ba-- sqft13 Templar St, Brampton, ON L6Y 2Y2For SaleMLS ID #W12883032, RIGHT AT HOME REALTY INC.. TRREB
- C$1,079,0006 bd5 ba-- sqft2 Arctic Fox Cres, Brampton, ON L6R 0J2For SaleMLS ID #W13637904, HOMELIFE SUPERSTARS REAL ESTATE LIMITED. TRREB
- C$1,199,9006 bd4 ba-- sqft60 Swales Cres, Brampton, ON L6R 0H7For SaleMLS ID #W13144348, RE/MAX GOLD REALTY INC.. TRREB
