Great location in Brampton, Luxurious 5+2 bedroom with Finished Basement, Stone and Brick Elevation, double car garage, and premium ravine lot Stamp conc.!!!. The fully functional layout includes a gourmet kitchen with center island ,separate living and family rooms with the family room , main floor office/library, Every bedroom comes with an attached washroom. Quality finishes such as the oak staircase, upgraded lighting fixtures, interior & exterior pot lights, 9 ft main floor ceiling, wooden deck in the backyard . Owned and maintained very well maintained. Close to all amenities.
For sale
C$1,350,000
4 Action Dr, Brampton, ON L7A 4X8
7beds
6baths
Single Family Residence
Built in ----
3,458 Square Feet Lot
$-- Zestimate®
C$--/sqft
C$-- HOA
What's special
Finished basementStone and brick elevationDouble car garagePremium ravine lotOak staircaseUpgraded lighting fixtures
- 14 hours |
- 4 |
- 0 |
Zillow last checked:
Listing updated:
Listed by:
CENTURY 21 GREEN REALTY INC.
Source: TRREB,MLS®#: W13656768 Originating MLS®#: Toronto Regional Real Estate Board
Originating MLS®#: Toronto Regional Real Estate BoardFacts & features
Interior
Bedrooms & bathrooms
- Bedrooms: 7
- Bathrooms: 6
Primary bedroom
- Level: Second
- Dimensions: 5.44 x 3.96
Bedroom 2
- Level: Second
- Dimensions: 3.15 x 5.05
Bedroom 3
- Level: Second
- Dimensions: 4 x 3.81
Bedroom 4
- Level: Second
- Dimensions: 3.35 x 3.65
Bedroom 5
- Level: Second
- Dimensions: 3.35 x 4
Breakfast
- Level: Ground
- Dimensions: 3.1 x 4.22
Den
- Level: Ground
- Dimensions: 2.74 x 3.05
Dining room
- Level: Ground
- Dimensions: 3.42 x 6.6
Family room
- Level: Ground
- Dimensions: 3.3 x 4.95
Kitchen
- Level: Ground
- Dimensions: 2.65 x 4.55
Kitchen
- Level: Basement
- Dimensions: 0 x 0
Living room
- Level: Ground
- Dimensions: 3.44 x 6.05
Heating
- Forced Air, Gas
Cooling
- Central Air
Features
- Other
- Basement: Finished
- Has fireplace: Yes
- Fireplace features: Electric
Interior area
- Living area range: 2500-3000 null
Property
Parking
- Total spaces: 4
- Parking features: Available
- Has garage: Yes
Features
- Stories: 2
- Pool features: None
- Waterfront features: None
Lot
- Size: 3,458 Square Feet
- Features: Public Transit, Ravine, School, Rec./Commun.Centre
Details
- Parcel number: 143652864
Construction
Type & style
- Home type: SingleFamily
- Property subtype: Single Family Residence
Materials
- Brick, Stone
- Foundation: Concrete
- Roof: Asphalt Shingle
Utilities & green energy
- Sewer: Sewer
Community & HOA
Location
- Region: Brampton
Financial & listing details
- Annual tax amount: C$9,221
- Date on market: 8/10/2026
Price history
Price history is unavailable.
Public tax history
Tax history is unavailable.
Climate risks
Neighborhood: Mount Pleasant
Nearby schools
GreatSchools rating
No schools nearby
We couldn't find any schools near this home.
- C$--2 bd1 ba1k sqft299 Remembrance Rd #2, Brampton, ON L7A4P8Off Market
- C$--2 bd1 ba900 sqft20 Yarmouth St #2, Brampton, ON L7A4X7Off Market
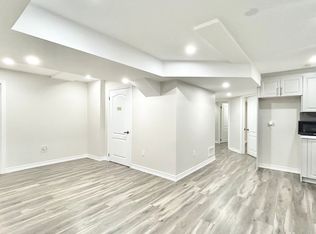
- C$2,0003 bd2 ba1.1k sqft16 Hawtrey Rd #2, Brampton, ON L7A5A8For Rent
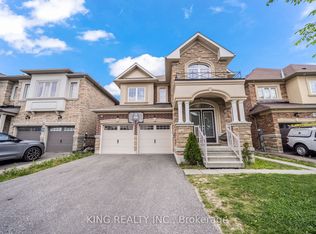
- C$1,399,0004 bd5 ba-- sqft11 Malpass St, Brampton, ON L7A4R3For Sale
- C$1,7502 bd1 ba-- sqft23 Hawtrey Rd, Brampton, ON L7A4X9For Rent
- C$--6 bd4 ba3k sqft21 Magical Rd #2, Brampton, ON L7A4P8Off Market
- C$--6 bd4 ba3k sqft21 Magical Rd #6-BEDROOM, Brampton, ON L7A4P8Off Market
- C$--4 bd4 ba-- sqft21 Magical Rd #4-BEDROOM, Brampton, ON L7A4P8Off Market
Similar homes
- C$1,490,0008 bd7 ba-- sqft12 Junior Rd, Brampton, ON L7A 5J4New Construction
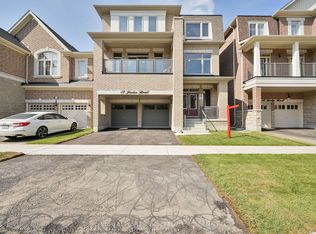 MLS ID #W13656774, CENTURY 21 PEOPLE`S CHOICE REALTY INC.. TRREB
 - C$1,300,0008 bd6 ba-- sqft7 Hawtrey Rd, Brampton, ON L7A 4X9For Sale
 MLS ID #W13535416, SUMMIT REALTY EXPERTS INC.. TRREB
 - C$1,325,0007 bd5 ba-- sqft114 Mincing Trl, Brampton, ON L7A 4S8For Sale
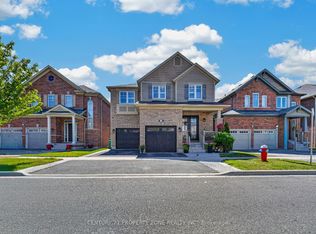 MLS ID #W13602656, CENTURY 21 PROPERTY ZONE REALTY INC.. TRREB
 - C$1,399,9006 bd5 ba-- sqft185 Thornbush Blvd, Brampton, ON L7A 4R5For Sale
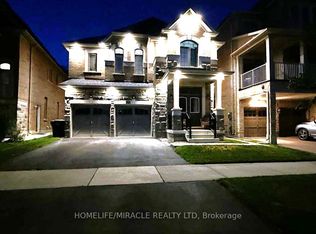 MLS ID #W13597046, HOMELIFE/MIRACLE REALTY LTD. TRREB
 - C$1,374,9005 bd5 ba-- sqft450 Brisdale Dr, Brampton, ON L7A 4J4For SaleMLS ID #W13537946, RE/MAX OPTIMUM REALTY. TRREB
- C$---- bd-- ba-- sqft49 Bucksaw St, Brampton, ON L7A 4R3Off Market
- C$1,374,9957 bd6 ba-- sqft57 Brent Stephens Way, Brampton, ON L7A 5B5For SaleMLS ID #W13051522, HOMELIFE/MIRACLE REALTY LTD. TRREB
- C$1,349,0006 bd5 ba-- sqft45 Roulette Cres, Brampton, ON L7A 4R6For SaleMLS ID #W13037380, INTERCITY REALTY INC.. TRREB
- C$1,399,0004 bd5 ba-- sqft11 Malpass St, Brampton, ON L7A 4R3For SaleMLS ID #W13495274, KING REALTY INC.. TRREB
- C$1,249,9906 bd6 ba-- sqft24 Bachelor St, Brampton, ON L7A 5A9For SaleMLS ID #W13219180, RE/MAX REALTY SERVICES INC.. TRREB
- C$989,8886 bd4 ba-- sqft32 Brentcliff Dr, Brampton, ON L7A 2N1For SaleMLS ID #W13657908, RE/MAX REALTY SERVICES INC.. TRREB
- C$1,199,0005 bd5 ba-- sqft5 Savita Rd, Brampton, ON L7A 3T2For SaleMLS ID #W13644722, HOMELIFE SUPERSTARS REAL ESTATE LIMITED. TRREB
- C$1,299,0004 bd4 ba-- sqft10 Midvale Rd, Brampton, ON L7A 2N1For SaleMLS ID #W13624210, RE/MAX REAL ESTATE CENTRE INC.. TRREB
- C$1,299,9006 bd5 ba-- sqft7 Iguana Trl, Brampton, ON L7A 4N2For SaleMLS ID #W13411784, HOMELIFE SILVERCITY REALTY INC.. TRREB
- C$1,298,0005 bd5 ba-- sqft14 Abercrombie Cres, Brampton, ON L7A 4N1For SaleMLS ID #W13514948, HOMELIFE/MIRACLE REALTY LTD. TRREB
- C$---- bd-- ba-- sqft44 Roulette Cres, Brampton, ON L7A 4R6Off Market
- C$1,320,9554 bd3 ba-- sqft46 Pearen Hts, Caledon, ON L7C 4J9New ConstructionMLS ID #W13614198, SPECTRUM REALTY SERVICES INC.. TRREB
- C$1,549,9997 bd7 ba-- sqft21 Junior Rd, Brampton, ON L7A 5J4For SaleMLS ID #W13495942, HOMELIFE/MIRACLE REALTY LTD. TRREB
- C$1,159,9007 bd4 ba-- sqft62 Sir Jacobs Cres, Brampton, ON L7A 3V2For SaleMLS ID #W13544202, RE/MAX REALTY SERVICES INC.. TRREB
- C$1,499,0005 bd4 ba-- sqft85 Donald Stewart Rd, Brampton, ON L7A 5J3New ConstructionMLS ID #W13568766, KAPS REALTY GROUP INC.. TRREB
