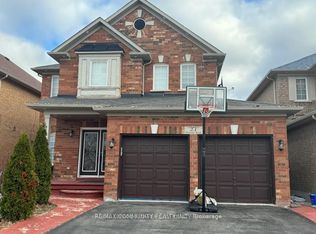
Absolutely stunning, first-time-offered, original-owner pride-of-ownership 4-bedroom home perfectly situated on a quiet, child-friendly street with no neighbors in the back! As you enter the front door, you will see an excellent main-floor layout boasting 2500 sqft (as per mpac) featuring a spacious living room and separate dining room, with hardwood floors. The chef's kitchen showcases quartz countertops and stainless steel appliances perfect for those who like to cook and entertain. Nestled between the main living areas, you'll find a stunning family room with high ceilings, wainscoting, crown molding, hardwood floors, and french doors that open to a walk-out balcony. Upstairs, all 4 bedrooms feature hardwood floors, with the primary bedroom offering a 4-piece ensuite and a walk-in closet. The finished basement, also accessible through a separate entrance via the garage, provides a large recreational room, 2nd kitchen, 2 extra bedrooms, and a full bathroom perfect for an in-law suite, guests, or additional family space. Conveniently located within walking distance to schools, a community center, public transit, and shopping plazas, this home truly has it all. There's so much more to see, move in ready!!!!
For sale
C$989,888
32 Brentcliff Dr, Brampton, ON L7A 2N1
6beds
4baths
Single Family Residence
Built in ----
3,338 Square Feet Lot
$-- Zestimate®
C$--/sqft
C$-- HOA
What's special
Separate dining roomHardwood floorsQuartz countertopsStainless steel appliancesStunning family roomHigh ceilingsCrown molding
- 14 hours |
- 4 |
- 1 |
Zillow last checked:
Listing updated:
Listed by:
RE/MAX REALTY SERVICES INC.
Source: TRREB,MLS®#: W13657908 Originating MLS®#: Toronto Regional Real Estate Board
Originating MLS®#: Toronto Regional Real Estate BoardFacts & features
Interior
Bedrooms & bathrooms
- Bedrooms: 6
- Bathrooms: 4
Primary bedroom
- Level: Second
- Dimensions: 5.85 x 3.86
Bedroom
- Level: Basement
- Dimensions: 0 x 0
Bedroom 2
- Level: Second
- Dimensions: 3.34 x 3.34
Bedroom 2
- Level: Basement
- Dimensions: 0 x 0
Bedroom 3
- Level: Second
- Dimensions: 4.01 x 3.05
Bedroom 4
- Level: Second
- Dimensions: 3.21 x 3.05
Breakfast
- Level: Main
- Dimensions: 3.7 x 2.78
Den
- Level: Main
- Dimensions: 3.65 x 3.65
Dining room
- Level: Main
- Dimensions: 6.88 x 3.66
Family room
- Level: In Between
- Dimensions: 4.51 x 3.12
Kitchen
- Level: Basement
- Dimensions: 0 x 0
Kitchen
- Level: Main
- Dimensions: 3.85 x 2.45
Living room
- Level: Main
- Dimensions: 6.88 x 3.66
Recreation
- Level: Basement
- Dimensions: 0 x 0
Heating
- Forced Air, Gas
Cooling
- Central Air
Features
- Other
- Basement: Finished,Separate Entrance
- Has fireplace: Yes
Interior area
- Living area range: 2500-3000 null
Video & virtual tour
Property
Parking
- Total spaces: 6
- Parking features: Garage
- Has garage: Yes
Features
- Stories: 2
- Pool features: None
Lot
- Size: 3,338 Square Feet
Details
- Parcel number: 142533455
Construction
Type & style
- Home type: SingleFamily
- Property subtype: Single Family Residence
Materials
- Brick
- Foundation: Concrete
- Roof: Asphalt Shingle
Utilities & green energy
- Sewer: Sewer
Community & HOA
Location
- Region: Brampton
Financial & listing details
- Annual tax amount: C$6,956
- Date on market: 8/10/2026
Price history
Price history is unavailable.
Public tax history
Tax history is unavailable.
Climate risks
Neighborhood: Fletcher's Meadow
Nearby schools
GreatSchools rating
No schools nearby
We couldn't find any schools near this home.
- C$1,299,0004 bd4 ba-- sqft10 Midvale Rd, Brampton, ON L7A2N1For Sale

- C$1,6752 bd1 ba-- sqft21 Midvale Rd #BASEMENT, Brampton, ON L7A2M9For Rent
- C$--4 bd3 ba2.4k sqft60 Brentcliff Dr #1, Brampton, ON L7A2N2Off Market
- C$929,0004 bd4 ba-- sqft324 Edenbrook Hill Dr, Brampton, ON L7A2L3For Sale

- C$949,0006 bd4 ba-- sqft36 Allangrove Dr, Brampton, ON L7A2M3For Sale
- C$3,1504 bd3 ba-- sqft34 Ridgemore Cres, Brampton, ON L7A2L4For Rent
- C$1,7502 bd1 ba-- sqft24 Clarion Rd N, Brampton, ON L7A3T6For Rent
- C$924,9006 bd4 ba-- sqft19 Florence Dr, Brampton, ON L7A2M4For Sale
Similar homes
- C$1,039,0006 bd5 ba-- sqft233 Queen Mary Dr, Brampton, ON L7A 3L3For Sale
 MLS ID #W13651102, TEAM PANAG REAL ESTATE INC.. TRREB
 - C$929,0004 bd4 ba-- sqft324 Edenbrook Hill Dr, Brampton, ON L7A 2L3For SaleMLS ID #W13645482, HOMELIFE/MIRACLE REALTY LTD. TRREB
- C$899,9006 bd4 ba-- sqft13 Heartleaf Cres, Brampton, ON L7A 2B9For Sale
 MLS ID #W13649154, ROYAL LEPAGE CERTIFIED REALTY. TRREB
 - C$999,9006 bd4 ba-- sqft39 Boothill Dr, Brampton, ON L7A 5E4For Sale
 MLS ID #W13640152, HOMELIFE SILVERCITY REALTY INC.. TRREB
 - C$924,9006 bd4 ba-- sqft19 Florence Dr, Brampton, ON L7A 2M4For SaleMLS ID #W13619206, RE/MAX GOLD REALTY INC.. TRREB
- C$1,049,9006 bd4 ba-- sqft193 Queen Mary Dr, Brampton, ON L7A 1Y3For SaleMLS ID #W13638920, RE/MAX REALTY SPECIALISTS INC.. TRREB
- C$--4 bd3 ba-- sqft36 Allangrove Dr, Brampton, ON L7A 2M3Off Market
- C$1,050,0005 bd4 ba-- sqft25 Deforest Dr, Brampton, ON L7A 2Y1For SaleMLS ID #W13636748, SUMMIT REALTY EXPERTS INC.. TRREB
- C$799,9005 bd4 ba-- sqft86 Tideland Dr, Brampton, ON L7A 2W1For SaleMLS ID #W13644148, RE/MAX REALTRON REALTY INC.. TRREB
- C$969,0004 bd4 ba-- sqft35 Hardgate Cres, Brampton, ON L7A 3V7For SaleMLS ID #W13638110, RE/MAX REALTY SERVICES INC.. TRREB
- C$869,9004 bd4 ba-- sqft92 Orchid Dr, Brampton, ON L7A 2C4For SaleMLS ID #W13649776, RE/MAX REALTY SERVICES INC.. TRREB
- C$849,9006 bd4 ba-- sqft15 Courtsfield Cres, Brampton, ON L7A 2E3For SaleMLS ID #W13637228, Royal LePage Credit Valley Real Estate Inc., Brokerage. TRREB
- C$999,9005 bd4 ba-- sqft19 River Rock Cres, Brampton, ON L7A 2V2For SaleMLS ID #W13491516, RE/MAX PARAMOUNT REALTY. TRREB
- C$1,199,0005 bd5 ba-- sqft5 Savita Rd, Brampton, ON L7A 3T2For SaleMLS ID #W13644722, HOMELIFE SUPERSTARS REAL ESTATE LIMITED. TRREB
- C$999,9005 bd4 ba-- sqft70 Sewells Ln, Brampton, ON L7A 2Z8For SaleMLS ID #W13563436, TFN REALTY INC.. TRREB
- C$969,9004 bd4 ba-- sqft36 Earlsbridge Blvd, Brampton, ON L7A 2L8For SaleMLS ID #W13436148, RIGHT AT HOME REALTY INC.. TRREB
- C$974,9005 bd4 ba-- sqft27 Savita Rd, Brampton, ON L7A 3V1For SaleMLS ID #W13453524, CHOICE HOMES REALTY INC.. TRREB
- C$1,089,0006 bd6 ba-- sqft25 Sheepberry Ter, Brampton, ON L7A 2B6For SaleMLS ID #W13619674, RE/MAX REAL ESTATE CENTRE INC.. TRREB
- C$1,299,0004 bd4 ba-- sqft10 Midvale Rd, Brampton, ON L7A 2N1For SaleMLS ID #W13624210, RE/MAX REAL ESTATE CENTRE INC.. TRREB
- C$999,0005 bd3 ba-- sqft37 S Sewells Ln, Brampton, ON L7A 2Z9For SaleMLS ID #W13568348, ZOLO REALTY. TRREB
