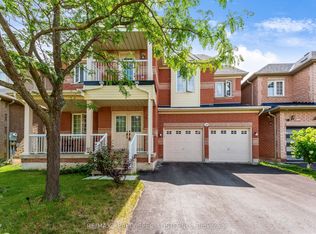
DO NOT MISS THIS! Spacious detached home situated on a premium lot with a 2-car garage, tucked away on a quiet street in desirable Fletcher's Meadow. Offering generous principal rooms and a functional layout, this home provides plenty of space for growing families, multi-generational living, or work-from-home needs. The main level features a bright kitchen and dining area, a welcoming living space, and excellent potential to personalize and make the home your own. Upstairs, you will find well-sized bedrooms with ample storage throughout. The partially finished basement requires updating but offers excellent potential for additional living space, a recreation room, home gym, office, or future man cave. Step outside to a private backyard with plenty of room to relax, garden, or host summer BBQs. Conveniently located close to parks, schools, shopping, everyday amenities, Credit Valley GO Station, and Fletcher's Meadow Plaza. A fantastic opportunity to purchase a spacious detached home, add your personal touches, and create lasting value in a sought-after Brampton neighbourhood.
For sale
C$849,900
15 Courtsfield Cres, Brampton, ON L7A 2E3
6beds
4baths
Single Family Residence
Built in ----
4,159 Square Feet Lot
$-- Zestimate®
C$--/sqft
C$-- HOA
What's special
Premium lotQuiet streetGenerous principal roomsFunctional layoutWelcoming living spaceWell-sized bedroomsAmple storage throughout
- 6 days |
- 55 |
- 3 |
Zillow last checked:
Listing updated:
Listed by:
Royal LePage Credit Valley Real Estate Inc., Brokerage
Source: TRREB,MLS®#: W13637228 Originating MLS®#: Oakville, Milton & District Real Estate Board
Originating MLS®#: Oakville, Milton & District Real Estate BoardFacts & features
Interior
Bedrooms & bathrooms
- Bedrooms: 6
- Bathrooms: 4
Primary bedroom
- Level: Second
- Dimensions: 4.88 x 4.15
Bedroom
- Level: Basement
- Dimensions: 0.01 x 0.01
Bedroom
- Level: Basement
- Dimensions: 0.01 x 0.01
Bedroom 2
- Level: Second
- Dimensions: 4.27 x 3.35
Bedroom 3
- Level: Second
- Dimensions: 4.01 x 3.35
Bedroom 4
- Level: Second
- Dimensions: 3.54 x 3.66
Breakfast
- Level: Main
- Dimensions: 3.35 x 7.3
Den
- Level: Second
- Dimensions: 2.01 x 1.7
Dining room
- Level: Main
- Dimensions: 3.96 x 6.1
Family room
- Level: Main
- Dimensions: 3.96 x 6.1
Kitchen
- Level: Main
- Dimensions: 3.35 x 7.3
Living room
- Level: Main
- Dimensions: 4.57 x 4.88
Living room
- Level: Basement
- Dimensions: 0.01 x 0.01
Utility room
- Level: Basement
- Dimensions: 0.01 x 0.01
Heating
- Forced Air, Gas
Cooling
- Central Air
Features
- Other
- Basement: Partially Finished
- Has fireplace: Yes
- Fireplace features: Natural Gas
Interior area
- Living area range: 2500-3000 null
Property
Parking
- Total spaces: 5
- Parking features: Private
- Has garage: Yes
Features
- Stories: 2
- Pool features: None
Lot
- Size: 4,159 Square Feet
Details
- Parcel number: 142531117
Construction
Type & style
- Home type: SingleFamily
- Property subtype: Single Family Residence
Materials
- Brick
- Foundation: Concrete
- Roof: Asphalt Shingle
Utilities & green energy
- Sewer: Sewer
Community & HOA
Location
- Region: Brampton
Financial & listing details
- Annual tax amount: C$7,216
- Date on market: 8/4/2026
Price history
Price history is unavailable.
Public tax history
Tax history is unavailable.
Climate risks
Neighborhood: Fletcher's Meadow
Nearby schools
GreatSchools rating
No schools nearby
We couldn't find any schools near this home.
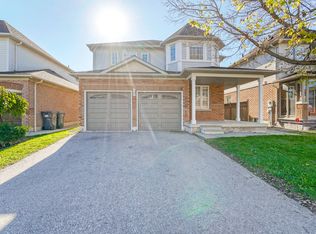
- C$--2 bd1 ba1.1k sqft8 Poplar Plains Rd, Brampton, ON L7A2E3Off Market
- C$--2 bd1 ba1k sqft11 Sir David Pl #2, Brampton, ON L7A2E4Off Market
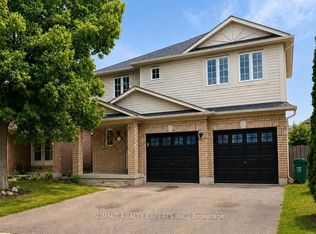
- C$1,050,0005 bd4 ba-- sqft25 Deforest Dr, Brampton, ON L7A2Y1For Sale
- C$1,329,9996 bd4 ba-- sqft34 Nina Pl NE, Brampton, ON L7A2E1For Sale

- C$1,049,9006 bd4 ba-- sqft193 Queen Mary Dr, Brampton, ON L7A1Y3For Sale
- C$1,6002 bd1 ba-- sqft19 Sir Michael Pl #BASEMENT, Brampton, ON L7A1Z4For Rent
- C$3,5005 bd3 ba-- sqft6 Nina Pl, Brampton, ON L7A2E4For Rent
- C$999,0005 bd5 ba-- sqft211 Queen Mary Dr, Brampton, ON L7A1Y9For Sale
Similar homes
- C$849,9953 bd4 ba-- sqft58 Fandango Dr, Brampton, ON L6X 0R4For Sale
 MLS ID #W13655340, HOMELIFE/DIAMONDS REALTY INC.. TRREB
 - C$1,049,9006 bd4 ba-- sqft193 Queen Mary Dr, Brampton, ON L7A 1Y3For Sale
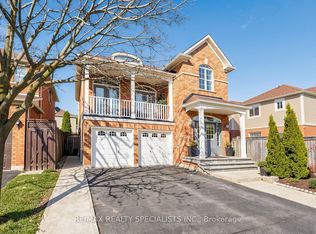 MLS ID #W13638920, RE/MAX REALTY SPECIALISTS INC.. TRREB
 - C$999,0006 bd5 ba-- sqft59 Masters Green Cres, Brampton, ON L7A 3K6For Sale
 MLS ID #W13647088, RE/MAX REALTY SPECIALISTS INC.. TRREB
 - C$889,0004 bd4 ba-- sqft27 Colleyville St, Brampton, ON L7A 1H7For Sale
 MLS ID #W13638854, RE/MAX REALTY SERVICES INC.. TRREB
 - C$999,9005 bd4 ba-- sqft54 Red Plant Cres, Brampton, ON L7A 1V8For SaleMLS ID #W13563622, RE/MAX REALTY SPECIALISTS INC.. TRREB
- C$899,0005 bd4 ba-- sqft11 Commodore Dr, Brampton, ON L6X 0S5For SaleMLS ID #W13492668, PRIME REALTY SPECIALISTS INC.. TRREB
- C$1,145,0006 bd4 ba-- sqft67 Buick Blvd, Brampton, ON L7A 3B7For SaleMLS ID #W13624590, CITYSCAPE REAL ESTATE LTD.. TRREB
- C$899,7775 bd4 ba-- sqft64 Clearfield Dr, Brampton, ON L6P 3J4For SaleMLS ID #W13657084, TEAM PANAG REAL ESTATE INC.. TRREB
- C$999,6005 bd4 ba-- sqft79 Twin Willow Cres E, Brampton, ON L7A 1K2For SaleMLS ID #W13602514, ROYAL LEPAGE SIGNATURE REALTY. TRREB
- C$939,9003 bd4 ba-- sqft4 Cloverlawn St, Brampton, ON L7A 3X6For SaleMLS ID #W13157958, BETTER HOMES AND GARDENS REAL ESTATE SIGNATURE SERVICE. TRREB
- C$1,099,9004 bd4 ba-- sqft4 Ivor Cres, Brampton, ON L7A 4L5For SaleMLS ID #W13643378, WEST-100 METRO VIEW REALTY LTD.. TRREB
- C$1,080,0006 bd4 ba-- sqft13 Fringetree Rd, Brampton, ON L6R 3V8For SaleMLS ID #W13647474, RE/MAX GOLD REALTY INC.. TRREB
- C$849,5003 bd3 ba-- sqft50 Gecko Ct, Brampton, ON L6R 2P1For SaleMLS ID #W13619428, RE/MAX GOLD REALTY INC.. TRREB
- C$899,0004 bd4 ba-- sqft10 Ebury Dr, Brampton, ON L6X 0Z3For SaleMLS ID #W13219396, RE/MAX REAL ESTATE CENTRE INC.. TRREB
- C$950,0003 bd4 ba-- sqft35 Bonavista Dr, Brampton, ON L6X 0N2For SaleMLS ID #W13551700, RE/MAX REALTY ENTERPRISES INC.. TRREB
- C$869,0004 bd3 ba-- sqft3 Volner Rd, Brampton, ON L7A 4P4For SaleMLS ID #W13581948, CENTURY 21 LEADING EDGE REALTY INC.. TRREB
- C$999,9995 bd5 ba-- sqft106 Meadowlark Dr, Halton Hills, ON L7G 6N6For SaleMLS ID #W13662874, RE/MAX GOLD REALTY INC.. TRREB
- C$1,029,9025 bd3 ba-- sqft46 Butlermere Dr, Brampton, ON L6Y 4R9For SaleMLS ID #W13639336, RE/MAX REAL ESTATE CENTRE INC.. TRREB
- C$1,099,0006 bd5 ba-- sqft88 Sled Dog Rd, Brampton, ON L6R 0J4For SaleMLS ID #W13068340, RE/MAX REALTY SERVICES INC.. TRREB
- C$899,0004 bd4 ba-- sqft52 Moldovan Dr, Brampton, ON L6R 0E4For SaleMLS ID #W13604098, RE/MAX GOLD REALTY INC.. TRREB
