Gorgeous 4 bedroom, 4 bath, all brick detached home with a separate basement entrance on a premium 36' wide lot in desirable North-West Brampton ! Gourmet eat - in kitchen featuring a centre island with quartz countertops, stainless steel appliances and mosaic backsplash. Spacious master bedroom with a 3 - pc ensuite bath, quartz counter tops and large walk - in closet with built-in organizers. Second floor family room with a cozy gas fireplace, 9' ceilings and walk-out to balcony. Professionally finished lower level featuring a separate side entrance with oak staircase, open concept rec room, corner gas fireplace, upgraded vinyl laminate, 3 -pc bath, wall sconces and rough - in for second kitchen ( excellent in - law suite potential ! ). Gleaming hardwood floors, solid oak staircase, garage entrance to house, classy double door front entry with glass inserts, vinyl windows, reshingled roof ( 2026 ), upgraded furnace ( 2022 ), new central air ( 2021 ), central vac, hot water tank is owned and updated garage door ( insulated ) with opener. Amazing yard with gazebo, garden shed, stone patio, tastefully landscaped with cedars, desirable South exposure, four car driveway, walking distance to schools, shopping, parks and quick access to HWY # 410. Being sold by the original owners, excellent curb appeal, shows well and is priced to sell !
For sale
C$969,000
35 Hardgate Cres, Brampton, ON L7A 3V7
4beds
4baths
Single Family Residence
Built in ----
3,374 Square Feet Lot
$-- Zestimate®
C$--/sqft
C$-- HOA
What's special
Separate basement entranceGourmet eat-in kitchenStainless steel appliancesMosaic backsplashSpacious master bedroomQuartz countertopsSecond floor family room
- 23 hours |
- 3 |
- 0 |
Zillow last checked:
Listing updated:
Listed by:
RE/MAX REALTY SERVICES INC.
Source: TRREB,MLS®#: W13638110 Originating MLS®#: Toronto Regional Real Estate Board
Originating MLS®#: Toronto Regional Real Estate BoardFacts & features
Interior
Bedrooms & bathrooms
- Bedrooms: 4
- Bathrooms: 4
Primary bedroom
- Level: Second
- Dimensions: 3.96 x 3.78
Bedroom 2
- Level: Second
- Dimensions: 3.48 x 3.17
Bedroom 3
- Level: Second
- Dimensions: 3.05 x 3.17
Bedroom 4
- Level: Second
- Dimensions: 2.87 x 3.66
Dining room
- Level: Main
- Dimensions: 3.66 x 7.35
Family room
- Level: Main
Family room
- Level: Second
- Dimensions: 4.27 x 4.57
Kitchen
- Level: Main
- Dimensions: 4.76 x 3.96
Living room
- Level: Main
- Dimensions: 3.66 x 7.57
Recreation
- Level: Basement
- Dimensions: 4.27 x 3.66
Heating
- Forced Air, Gas
Cooling
- Central Air
Features
- Central Vacuum
- Basement: Finished,Separate Entrance
- Has fireplace: Yes
Interior area
- Living area range: 1500-2000 null
Video & virtual tour
Property
Parking
- Total spaces: 6
- Parking features: Private Double, Garage Door Opener
- Has garage: Yes
Features
- Stories: 2
- Pool features: None
Lot
- Size: 3,374 Square Feet
- Features: Fenced Yard, Park, Public Transit, Rec./Commun.Centre, School
Details
- Additional structures: Garden Shed
- Parcel number: 142511632
Construction
Type & style
- Home type: SingleFamily
- Property subtype: Single Family Residence
Materials
- Brick
- Foundation: Poured Concrete
- Roof: Asphalt Shingle
Utilities & green energy
- Sewer: Sewer
Community & HOA
Location
- Region: Brampton
Financial & listing details
- Annual tax amount: C$6,592
- Date on market: 8/5/2026
R
RE/MAX REALTY SERVICES INC.
By pressing Contact Agent, you agree that the real estate professional identified above may call/text you about your search, which may involve use of automated means and pre-recorded/artificial voices. You don't need to consent as a condition of buying any property, goods, or services. Message/data rates may apply. You also agree to our Terms of Use. Zillow does not endorse any real estate professionals. We may share information about your recent and future site activity with your agent to help them understand what you're looking for in a home.
Price history
Price history is unavailable.
Public tax history
Tax history is unavailable.
Climate risks
Neighborhood: Northwest Sandalwood
Nearby schools
GreatSchools rating
No schools nearby
We couldn't find any schools near this home.
- C$--2 bd1 ba900 sqft39 Hardgate Cres #2, Brampton, ON L7A3V7Off Market
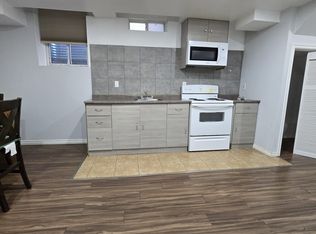
- C$1,5501 bd1 ba-- sqft21 Chalkfarm Cres #BASEMENT, Brampton, ON L7A3V8For Rent
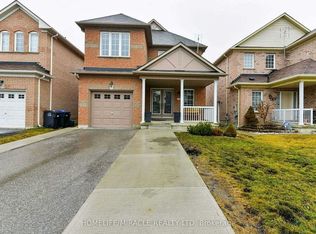
- C$899,9994 bd4 ba-- sqft21 Chalkfarm Cres, Brampton, ON L7A3V8For Sale
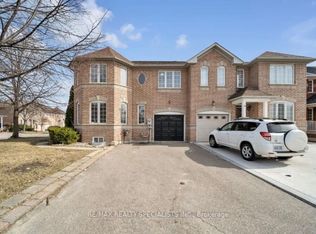
- C$927,0005 bd4 ba-- sqft31 Bramcedar Cres, Brampton, ON L7A1T3For Sale
- C$799,9995 bd4 ba-- sqft54 Bramoak Cres, Brampton, ON L7A1T6For Sale
- C$--2 bd1 ba700 sqft4 Perkins Dr #2, Brampton, ON L7A3W2Off Market
- C$--3 bd3 ba1.8k sqft94 Baffin Cres, Brampton, ON L7A4L1Off Market
- C$950,0005 bd4 ba-- sqft363 Van Kirk Dr, Brampton, ON L7A1T6For Sale
Similar homes
- C$950,0005 bd4 ba-- sqft363 Van Kirk Dr, Brampton, ON L7A 1T6For Sale
 MLS ID #W13542576, HOMELIFE/MIRACLE REALTY LTD. TRREB
 - C$1,049,9006 bd4 ba-- sqft193 Queen Mary Dr, Brampton, ON L7A 1Y3For Sale
 MLS ID #W13638920, RE/MAX REALTY SPECIALISTS INC.. TRREB
 - C$999,9984 bd3 ba-- sqft1 Kirkwood Cres, Caledon, ON L7C 1A5For Sale
 MLS ID #W13629180, RE/MAX REAL ESTATE CENTRE INC.. TRREB
 - C$869,0004 bd3 ba-- sqft78 Brentcliff Dr, Brampton, ON L7A 3E7For Sale
 MLS ID #W13602784, RE/MAX EXCELLENCE REAL ESTATE. TRREB
 - C$1,099,0005 bd4 ba-- sqft86 Northampton St, Brampton, ON L6S 3Y7For SaleMLS ID #W13635808, RE/MAX Escarpment Realty Inc., Brokerage. TRREB
- C$749,0004 bd3 ba-- sqft163 Simmons Blvd, Brampton, ON L6V 3Y2For SaleMLS ID #W13640834, RE/MAX CHAMPIONS REALTY INC.. TRREB
- C$999,9004 bd5 ba-- sqft359 Edenbrook Hill Dr, Brampton, ON L7A 2N4For SaleMLS ID #W13073786, RE/MAX REALTY SERVICES INC.. TRREB
- C$969,0005 bd4 ba-- sqft58 Veterans Dr, Brampton, ON L7A 0T7For SaleMLS ID #W13413292, RE/MAX REALTY SERVICES INC.. TRREB
- C$999,9994 bd3 ba-- sqft16 Hasker Rd, Brampton, ON L7A 0Y5For SaleMLS ID #W13599588, HOMELIFE/MIRACLE REALTY LTD. TRREB
- C$949,9004 bd3 ba-- sqft2 Tovey Ter, Brampton, ON L6R 3E6For SaleMLS ID #W13618776, HOMELIFE/FUTURE REALTY INC.. TRREB
- C$1,174,0004 bd3 ba-- sqft65 Baybrook Rd, Brampton, ON L7A 1L4For SaleMLS ID #W13615892, RIGHT AT HOME REALTY INC.. TRREB
- C$1,089,0004 bd4 ba-- sqft46 Monument Trl, Brampton, ON L7A 4M9For SaleMLS ID #W13601006, NEWGEN REALTY EXPERTS. TRREB
- C$1,149,3006 bd4 ba-- sqft14 Alboreto Way, Brampton, ON L6X 0N5For SaleMLS ID #W13628436, RE/MAX REAL ESTATE CENTRE INC.. TRREB
- C$1,089,0006 bd6 ba-- sqft25 Sheepberry Ter, Brampton, ON L7A 2B6For SaleMLS ID #W13619674, RE/MAX REAL ESTATE CENTRE INC.. TRREB
- C$899,9004 bd4 ba-- sqft86 Whitehaven Dr, Brampton, ON L6Z 2R4For SaleMLS ID #W13529748, RE/MAX GOLD REALTY INC.. TRREB
- C$774,0003 bd4 ba-- sqft35 Prince Cres, Brampton, ON L7A 2C8For SaleMLS ID #W13536604, RE/MAX REAL ESTATE CENTRE INC.. TRREB
- C$949,9004 bd3 ba-- sqft10 Meadow Bush Ct, Brampton, ON L6S 5B6For SaleMLS ID #W13470770, RE/MAX REALTY SERVICES INC.. TRREB
- C$1,009,0005 bd4 ba-- sqft45 Olympia Cres, Brampton, ON L6X 4W2For SaleMLS ID #W13082052, KELLER WILLIAMS PORTFOLIO REALTY. TRREB
- C$1,079,9003 bd3 ba-- sqft28 Dokkum Cres, Brampton, ON L6Z 4T6For SaleMLS ID #W13107772, RE/MAX GOLD REALTY INC.. TRREB
- C$899,0004 bd4 ba-- sqft52 Moldovan Dr, Brampton, ON L6R 0E4For SaleMLS ID #W13604098, RE/MAX GOLD REALTY INC.. TRREB
