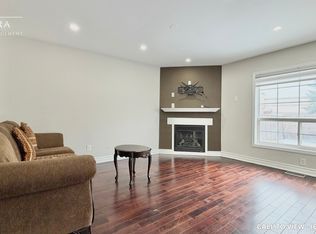
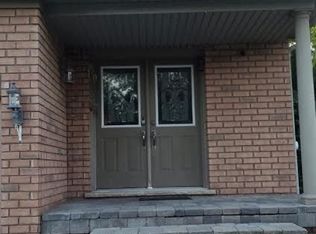
Price to Sell!....... Welcome to this showstopping detached home in the heart of Fletchers Meadow! This stunning 4+1 bedroom, 4 bathroom home is perfectly situated in a quiet neighborhood, fronting onto beautiful green space. The main floor welcomes you with a grand family room above the garage, featuring a cathedral ceiling and double doors leading to a balcony with serene views of HESP Valley. The open-concept layout highlights an upgraded kitchen with quartz countertops and brand-new stainless steel appliances. A separate dining room and living area provide ample space for gatherings, while the convenience of a main-floor laundry room adds to everyday ease. Upstairs, the stylish second floor offers a spacious primary suite with a walk-in closet and a luxurious 5-piece ensuite bathroom. Three additional generously sized bedrooms, each with windows and closets, share a modern 4-piece bathroom. The professionally finished basement with a separate entrance boasts soaring very high ceilings, a large open living area, 1 bedroom, and a 4-piece bathroom perfect for an extended family or rental income potential. Outside, the home features a large driveway with parking for 4 vehicles and a beautifully maintained front and backyard. Ideally located within walking distance to schools, parks, trails, and transit, and just minutes from the GO Station. Don't miss this incredible opportunity to own a beautiful home in one of Brampton's most sought-after communities!
Under contract
Street View
C$999,900
19 River Rock Cres, Brampton, ON L7A 2V2
5beds
4baths
Single Family Residence
Built in ----
3,450 Square Feet Lot
$-- Zestimate®
C$--/sqft
C$-- HOA
What's special
Cathedral ceilingOpen-concept layoutBrand-new stainless steel appliancesSeparate dining roomMain-floor laundry roomSpacious primary suiteWalk-in closet
- 69 days
- 8
- 0
Zillow last checked:
Listing updated:
Listed by:
RE/MAX PARAMOUNT REALTY
Source: TRREB,MLS®#: W13491516 Originating MLS®#: Toronto Regional Real Estate Board
Originating MLS®#: Toronto Regional Real Estate BoardFacts & features
Interior
Bedrooms & bathrooms
- Bedrooms: 5
- Bathrooms: 4
Primary bedroom
- Level: Second
- Dimensions: 5.2 x 3.4
Bedroom 2
- Level: Second
- Dimensions: 3.8 x 3
Bedroom 3
- Level: Second
- Dimensions: 3.2 x 3.4
Bedroom 4
- Level: Second
- Dimensions: 3 x 3
Bedroom 5
- Level: Basement
- Dimensions: 3.7 x 2.8
Bathroom
- Level: Basement
- Dimensions: 2.5 x 2.2
Dining room
- Level: Main
- Dimensions: 3.5 x 3.6
Family room
- Level: Upper
- Dimensions: 5 x 3.8
Kitchen
- Level: Main
- Dimensions: 6.5 x 2.9
Living room
- Level: Main
- Dimensions: 4.5 x 3.7
Heating
- Forced Air, Gas
Cooling
- Central Air
Features
- Storage
- Flooring: Carpet Free
- Basement: Finished,Separate Entrance
- Has fireplace: Yes
- Fireplace features: Natural Gas
Interior area
- Living area range: 2000-2500 null
Video & virtual tour
Property
Parking
- Total spaces: 6
- Parking features: Private
- Has garage: Yes
Features
- Stories: 2
- Pool features: None
Lot
- Size: 3,450 Square Feet
Details
- Parcel number: 142532748
Construction
Type & style
- Home type: SingleFamily
- Property subtype: Single Family Residence
Materials
- Brick
- Foundation: Poured Concrete
- Roof: Asphalt Shingle
Utilities & green energy
- Sewer: Sewer
Community & HOA
Location
- Region: Brampton
Financial & listing details
- Annual tax amount: C$6,077
- Date on market: 6/25/2026
Price history
Price history is unavailable.
Public tax history
Tax history is unavailable.
Climate risks
Neighborhood: Fletcher's Meadow
Nearby schools
GreatSchools rating
No schools nearby
We couldn't find any schools near this home.

Similar homes
- C$799,9003 bd3 ba-- sqft4 Redfinch Way, Brampton, ON L7A 2B3For Sale
 MLS ID #W13738442, CENTURY 21 PRESIDENT REALTY INC.. TRREB
 - C$1,049,9994 bd4 ba-- sqft128 Luella Cres, Brampton, ON L7A 3H5For Sale
 MLS ID #W13716982, RE/MAX GOLD REALTY INC.. TRREB
 - C$869,9004 bd4 ba-- sqft27 Colleyville St, Brampton, ON L7A 1H7For Sale
 MLS ID #W13737032, RE/MAX REALTY SERVICES INC.. TRREB
 - C$969,9005 bd4 ba-- sqft56 Lockheed Cres, Brampton, ON L7A 3G4For Sale
 MLS ID #W13657854, RE/MAX WEST REALTY INC.. TRREB
