Beautifully upgraded 4+1 bedroom home with double car garage and elegant double-door entry. Offering approximately 4200 sq ft of Living Space, Main floor features soaring 10 ceilings, hardwood floors, a spacious living room, cozy family room with fireplace, and a large den/office. Bright gourmet kitchen with quartz countertops, oversized island, and walkout to deck, ideal for entertaining. The second floor boasts 9 ceilings, a luxurious primary suite with 5-pc ensuite and walk-in closet, a second bedroom with ensuite and private balcony, plus two additional bedrooms with Jack & Jill bath. Convenient 2nd-floor laundry and central vac included. The builder-finished walkout basement with separate entrance offers a huge rec room with wet bar, spacious bedroom, and 4-pc bath, perfect for an in-law suite or rental potential. Thousands spent on exterior upgrades including stamped concrete walkway and backyard patio. Prime location across from park/playground, near new school, groceries, public transit, and more! **Photos are from the previous listing**
For sale
C$1,374,900
450 Brisdale Dr, Brampton, ON L7A 4J4
5beds
5baths
Single Family Residence
Built in ----
3,896 Square Feet Lot
$-- Zestimate®
C$--/sqft
C$-- HOA
What's special
- 20 days |
- 12 |
- 0 |
Zillow last checked:
Listing updated:
Listed by:
RE/MAX OPTIMUM REALTY
Source: TRREB,MLS®#: W13537946 Originating MLS®#: Toronto Regional Real Estate Board
Originating MLS®#: Toronto Regional Real Estate BoardFacts & features
Interior
Bedrooms & bathrooms
- Bedrooms: 5
- Bathrooms: 5
Heating
- Forced Air, Gas
Cooling
- Central Air
Features
- Central Vacuum, In-Law Capability
- Basement: Separate Entrance,Finished with Walk-Out
- Has fireplace: Yes
Interior area
- Living area range: 3000-3500 null
Property
Parking
- Total spaces: 4
- Parking features: Private, Garage Door Opener
- Has garage: Yes
Features
- Stories: 2
- Pool features: None
Lot
- Size: 3,896 Square Feet
- Features: Park, Public Transit
Details
- Parcel number: 143652260
Construction
Type & style
- Home type: SingleFamily
- Property subtype: Single Family Residence
Materials
- Brick
- Foundation: Unknown
- Roof: Unknown
Utilities & green energy
- Sewer: Sewer
Community & HOA
Location
- Region: Brampton
Financial & listing details
- Annual tax amount: C$9,737
- Date on market: 7/8/2026
RE/MAX OPTIMUM REALTY
RE/MAX OPTIMUM REALTY
By pressing Contact Agent, you agree that the real estate professional identified above may call/text you about your search, which may involve use of automated means and pre-recorded/artificial voices. You don't need to consent as a condition of buying any property, goods, or services. Message/data rates may apply. You also agree to our Terms of Use. Zillow does not endorse any real estate professionals. We may share information about your recent and future site activity with your agent to help them understand what you're looking for in a home.
Price history
Price history is unavailable.
Public tax history
Tax history is unavailable.
Climate risks
Neighborhood: Mount Pleasant
Nearby schools
GreatSchools rating
No schools nearby
We couldn't find any schools near this home.
- C$--1 bd1 ba400 sqft8 Magical Rd #2B, Brampton, ON L7A4R1Off Market
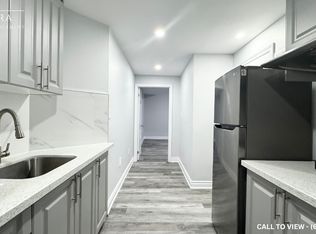
- C$--2 bd1 ba660 sqft8 Magical Rd #2, Brampton, ON L7A4R1Off Market
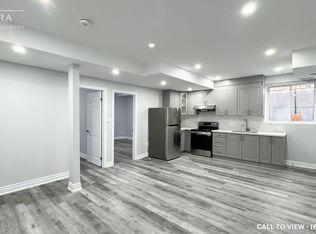
- C$--6 bd4 ba3k sqft21 Magical Rd #2, Brampton, ON L7A4P8Off Market
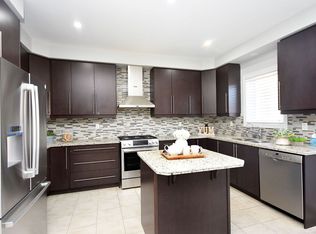
- C$--6 bd4 ba3k sqft21 Magical Rd #6-BEDROOM, Brampton, ON L7A4P8Off Market
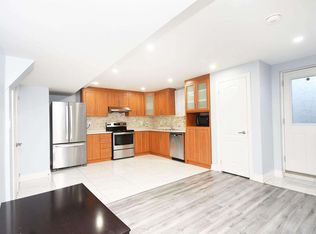
- C$--4 bd4 ba-- sqft21 Magical Rd #4-BEDROOM, Brampton, ON L7A4P8Off Market
- C$--3 bd2 ba1.7k sqft21 Magical Rd #1, Brampton, ON L7A4P8Off Market
- C$--3 bd2 ba1.7k sqft21 Magical Rd #AC968BD58, Brampton, ON L7A4P8Off Market
- C$--4 bd4 ba-- sqft21 Magical Rd #1345822, Brampton, ON L7A4P8Off Market
Similar homes
- C$1,299,9004 bd4 ba-- sqft15 Farringdon Cres, Brampton, ON L7A 4Z5For Sale
 MLS ID #W13581950, RE/MAX GOLD REALTY INC.. TRREB
 - C$1,279,9006 bd5 ba-- sqft77 Deer Ridge Trl, Caledon, ON L7C 3Z5For Sale
 MLS ID #W13605496, RE/MAX REALTY SERVICES INC.. TRREB
 - C$1,199,9998 bd5 ba-- sqft43 El Camino Way, Brampton, ON L7A 3C4For Sale
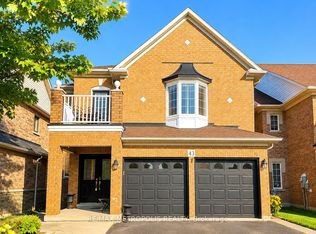 MLS ID #W13545864, RE/MAX METROPOLIS REALTY. TRREB
 - C$1,399,9006 bd5 ba-- sqft15 Junetown Cir, Brampton, ON L6X 0X7For SaleMLS ID #W13490926, RE/MAX GOLD REALTY INC.. TRREB
- C$1,159,9007 bd4 ba-- sqft62 Sir Jacobs Cres, Brampton, ON L7A 3V2For SaleMLS ID #W13544202, RE/MAX REALTY SERVICES INC.. TRREB
- C$1,479,0006 bd5 ba-- sqft5 Blue Silo Way, Brampton, ON L6X 5P5For SaleMLS ID #W13210252, RE/MAX OPTIMUM REALTY. TRREB
- C$1,299,9004 bd4 ba-- sqft585 Dougall Ave, Caledon, ON L7C 3Z2For SaleMLS ID #W13511652, RE/MAX REALTY SERVICES INC.. TRREB
- C$1,179,0006 bd4 ba-- sqft9 Ballyhaise Cres, Brampton, ON L6X 0Y2For SaleMLS ID #W13441554, RE/MAX OPTIMUM REALTY. TRREB
- C$1,399,0006 bd5 ba-- sqft161 Bonnie Braes Dr, Brampton, ON L6Y 5Z1For SaleMLS ID #W13469578, RE/MAX REAL ESTATE CENTRE INC.. TRREB
- C$1,099,0004 bd4 ba-- sqft120 Miracle Trl, Brampton, ON L7A 0Y8For SaleMLS ID #W13235370, RE/MAX GOLD REALTY INC.. TRREB
- C$1,249,9006 bd4 ba-- sqft79 Cedarholme Ave, Caledon, ON L7C 3T2For SaleMLS ID #W13552884, RE/MAX REALTY SERVICES INC.. TRREB
- C$1,279,0006 bd5 ba-- sqft3 Gosling St, Brampton, ON L6Y 0V2For SaleMLS ID #W13541942, RE/MAX OPTIMUM REALTY. TRREB
- C$1,369,0006 bd5 ba-- sqft37 Scotchmere Cres, Brampton, ON L6P 3A6For SaleMLS ID #W13550082, RE/MAX GOLD REALTY INC.. TRREB
- C$1,269,9006 bd3 ba-- sqft31 Saint Hubert Dr, Brampton, ON L6P 1W1For SaleMLS ID #W13599064, RE/MAX REALTY SPECIALISTS INC.. TRREB
- C$1,429,0006 bd6 ba-- sqft30 Wheatberry Cres, Brampton, ON L6R 4A1For SaleMLS ID #W13466824, RE/MAX OPTIMUM REALTY. TRREB
- C$1,079,0004 bd4 ba-- sqft150 Royal Valley Dr, Caledon, ON L7C 1B3For SaleMLS ID #W13597720, RE/MAX REALTY SERVICES INC.. TRREB
- C$1,299,9006 bd5 ba-- sqft1 Dolbyhill Dr, Brampton, ON L6R 3V9For SaleMLS ID #W13533922, RE/MAX REALTY SERVICES INC.. TRREB
- C$999,5005 bd4 ba-- sqft40 Dunure Cres, Brampton, ON L7A 2Y6For SaleMLS ID #W13521074, RE/MAX GOLD REALTY INC.. TRREB
- C$1,199,0005 bd4 ba-- sqft147 Porchlight Rd, Brampton, ON L6X 4R7For SaleMLS ID #W12974726, RE/MAX REALTRON REALTY INC.. TRREB
- C$1,359,9006 bd6 ba-- sqft6 Snapdragon Sq, Brampton, ON L6P 3K2For SaleMLS ID #W13579586, RE/MAX REALTY SERVICES INC.. TRREB
