Aprx 3300 Sq Ft!! Built On 41 Ft Wide Lot. Come & Check Out This Upgraded Fully Detached Luxurious House. Featuring A Finished Basement With Separate Entrance. Main Floor Features Separate Family Room, Combined Living & Dining Room Along With A Spacious Den Perfect For Home Office Or Study. Fully Upgraded Kitchen Is Equipped With S/S Appliances. Second Floor Offers 4 Spacious Bedrooms & 3 Full Washrooms. Master Bedroom With 5 Pc Ensuite Bath & Walk-in Closet. Finished Basement Offers 2 Bedrooms, Kitchen & Full Washroom. Separate Laundry In Basement. Located Close To All Amenities Including Shopping Malls, Schools, Parks & Much More.
For sale
Street View
C$1,399,900
15 Junetown Cir, Brampton, ON L6X 0X7
6beds
5baths
Single Family Residence
Built in ----
4,305 Square Feet Lot
$-- Zestimate®
C$--/sqft
C$-- HOA
What's special
- 20 days |
- 8 |
- 0 |
Zillow last checked:
Listing updated:
Listed by:
RE/MAX GOLD REALTY INC.
Source: TRREB,MLS®#: W13490926 Originating MLS®#: Toronto Regional Real Estate Board
Originating MLS®#: Toronto Regional Real Estate BoardFacts & features
Interior
Bedrooms & bathrooms
- Bedrooms: 6
- Bathrooms: 5
Heating
- Forced Air, Gas
Cooling
- Central Air
Features
- Other
- Basement: Finished,Separate Entrance
- Has fireplace: Yes
Interior area
- Living area range: 3000-3500 null
Property
Parking
- Total spaces: 6
- Parking features: Private
- Has attached garage: Yes
Features
- Stories: 2
- Pool features: None
Lot
- Size: 4,305 Square Feet
Details
- Parcel number: 140931866
Construction
Type & style
- Home type: SingleFamily
- Property subtype: Single Family Residence
Materials
- Brick, Stucco (Plaster)
- Foundation: Other
- Roof: Other
Utilities & green energy
- Sewer: Sewer
Community & HOA
Location
- Region: Brampton
Financial & listing details
- Annual tax amount: C$9,148
- Date on market: 6/25/2026
RE/MAX GOLD REALTY INC.
RE/MAX GOLD REALTY INC.
By pressing Contact Agent, you agree that the real estate professional identified above may call/text you about your search, which may involve use of automated means and pre-recorded/artificial voices. You don't need to consent as a condition of buying any property, goods, or services. Message/data rates may apply. You also agree to our Terms of Use. Zillow does not endorse any real estate professionals. We may share information about your recent and future site activity with your agent to help them understand what you're looking for in a home.
Price history
Price history is unavailable.
Public tax history
Tax history is unavailable.
Climate risks
Neighborhood: Credit Valley
Nearby schools
GreatSchools rating
No schools nearby
We couldn't find any schools near this home.
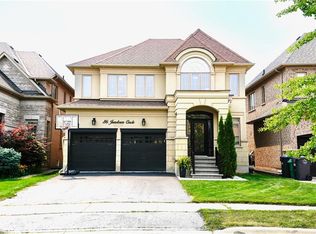
- C$1,475,0005 bd2 ba3.1k sqft86 Junetown Cir, Brampton, ON L6X0X6Sold
- C$--4 bd3 ba1.8k sqft68 Impulse Cir #1, Brampton, ON L6X0X8Off Market
- C$1,999,9997 bd5 ba-- sqft18 Deanston Ct, Brampton, ON L6X2Z7For Sale

- C$1,559,9994 bd4 ba-- sqft60 Impulse Cir, Brampton, ON L6X0X9For Sale
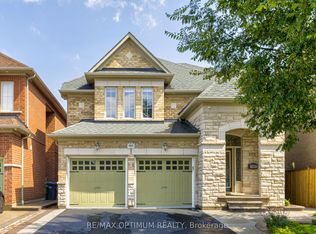
- C$1,989,8507 bd6 ba-- sqft9 Interlacken Dr, Brampton, ON L6X0Y1For Sale
- C$1,349,7776 bd5 ba-- sqft7 Merrittonia St, Brampton, ON L6X0Y9For Sale
- C$--2 bd1 ba900 sqft25 Intrigue Trl #2, Brampton, ON L6X0W9Off Market
- C$1,299,0004 bd4 ba-- sqft53 Lorenville Dr, Brampton, ON L6X3A5For Sale
Similar homes
- C$1,149,9996 bd4 ba-- sqft60 Four Seasons Cir, Brampton, ON L7A 2A7For Sale
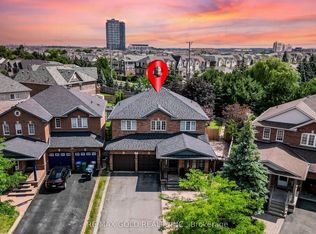 MLS ID #W13541792, RE/MAX GOLD REALTY INC.. TRREB
 - C$1,229,0008 bd5 ba-- sqft43 El Camino Way, Brampton, ON L7A 3C4For Sale
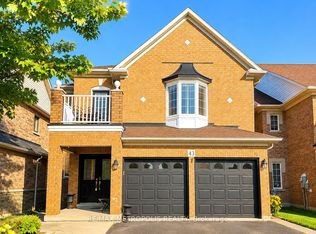 MLS ID #W13545864, RE/MAX METROPOLIS REALTY. TRREB
 - C$1,299,0006 bd5 ba-- sqft14 Baybrook Rd, Brampton, ON L7A 1M1For Sale
 MLS ID #W13530494, CENTURY 21 PRESIDENT REALTY INC.. TRREB
 - C$1,369,0006 bd5 ba-- sqft37 Scotchmere Cres, Brampton, ON L6P 3A6For Sale
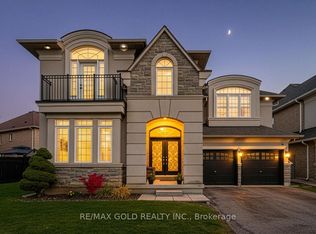 MLS ID #W13550082, RE/MAX GOLD REALTY INC.. TRREB
 - C$1,249,9006 bd4 ba-- sqft79 Cedarholme Ave, Caledon, ON L7C 3T2For SaleMLS ID #W13552884, RE/MAX REALTY SERVICES INC.. TRREB
- C$1,239,9007 bd5 ba-- sqft66 Puffin Cres, Brampton, ON L6R 4C3For SaleMLS ID #W13552208, RE/MAX GOLD REALTY INC.. TRREB
- C$1,099,9007 bd4 ba-- sqft62 Sir Jacobs Cres, Brampton, ON L7A 3V2For SaleMLS ID #W13544202, RE/MAX REALTY SERVICES INC.. TRREB
- C$1,299,9997 bd5 ba-- sqft6 New London Ct, Brampton, ON L6Y 4E4For SaleMLS ID #W12759922, RE/MAX GOLD REALTY INC.. TRREB
- C$1,195,0005 bd5 ba-- sqft37 Zanetta Cres, Brampton, ON L6Y 6A2For SaleMLS ID #W12974290, RE/MAX REAL ESTATE CENTRE INC.. TRREB
- C$1,299,9006 bd5 ba-- sqft74 Avalanche Cres, Brampton, ON L6P 1L8For SaleMLS ID #W13541268, RE/MAX GOLD REALTY INC.. TRREB
- C$1,349,0006 bd5 ba-- sqft19 Eagleridge Dr, Brampton, ON L6R 1G6For SaleMLS ID #W13483080, RE/MAX GOLD REALTY INC.. TRREB
- C$1,369,0006 bd4 ba-- sqft1547 Farmstead Dr E, Milton, ON L9E 0A6For SaleMLS ID #W13551508, RE/MAX GOLD REALTY INC.. TRREB
- C$999,5005 bd4 ba-- sqft40 Dunure Cres, Brampton, ON L7A 2Y6For SaleMLS ID #W13521074, RE/MAX GOLD REALTY INC.. TRREB
- C$999,9007 bd6 ba-- sqft33 Nina Pl, Brampton, ON L7A 2E1For SaleMLS ID #W13530542, RE/MAX GOLD REALTY INC.. TRREB
- C$989,0004 bd3 ba-- sqft4 Sunnybrook Cres, Brampton, ON L7A 1Y2For SaleMLS ID #W13553322, RE/MAX REALTY SERVICES INC.. TRREB
- C$1,249,9997 bd5 ba-- sqft44 Roulette Cres, Brampton, ON L7A 4R6For SaleMLS ID #W13137092, RE/MAX GOLD REALTY INC.. TRREB
- C$1,199,0007 bd6 ba-- sqft37 Lord Simcoe Dr, Brampton, ON L6S 5H4For SaleMLS ID #W13526012, RE/MAX GOLD REALTY INC.. TRREB
- C$1,700,0008 bd8 ba-- sqft6 Ayrshire Ct, Brampton, ON L6Z 0G6For SaleMLS ID #W13551368, RE/MAX GOLD REALTY INC.. TRREB
- C$1,299,9006 bd4 ba-- sqft3986 Regatta Ct, Mississauga, ON L5M 6L9For SaleMLS ID #W13538718, RE/MAX GOLD REALTY INC.. TRREB
- C$1,079,0006 bd4 ba-- sqft12 Pefferlaw Cir, Brampton, ON L6Y 0K2For SaleMLS ID #W13438210, RE/MAX GOLD REALTY INC.. TRREB
