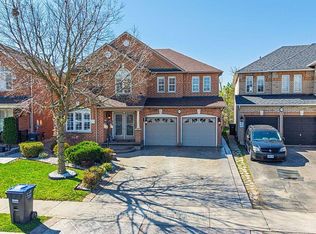
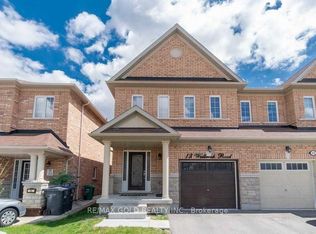
The Crown Jewel of the Community! Experience a truly rare offering: 33 Nina Place is the epitome of luxury. This property features over $200K in comprehensive interior and exterior upgrades and approximately 4,600 total square feet of living space, including the finished legal basement/registered two-unit dwelling, where every detail has been thoughtfully curated for a premier lifestyle. The gourmet kitchen is a masterpiece, boasting built-in high-end appliances, a brand-new cooktop, gleaming granite countertops, a designer stone backsplash, and custom glass cabinetry. The garage is a functional sanctuary, with bright pot lights, epoxy floors, fresh paint, and a protective baseboard trim. In the living room, flat ceilings and fresh paint create an airy elegance. The family room is a cozy retreat with a custom-built-in TV unit, an upgraded fireplace mantel, built-in shelving, and remote-controlled blinds. The powder room dazzles with modern finishes, and the study offers a bright, focused workspace with pot lights. Ascend the modern staircase, adorned with custom panels leading to a hallway with upgraded closets, pot lights, and rich hardwood floors. The master suite is a personal oasis, with a spa-like ensuite featuring an electric toilet, a custom built-in closet, and a serene bench seating area. All three second-floor bathrooms are lavishly upgraded, each with unique tile and granite, and one is a Jack-and-Jill. Bedrooms 2, 3, and 4 all offer custom closets, pot lights, and sophisticated finishes. Outside, the front welcomes you with a stone pathway, a stone porch, a freshly painted black driveway, and a custom door. The backyard is a private retreat, with a concrete patio and lush, seasonal gardens. Experience this home-every corner whispers elegance-and let 33 Nina Place become your dream realized.
For sale
C$1,299,900
33 Nina Pl, Brampton, ON L7A 2E1
7beds
6baths
Single Family Residence
Built in ----
3,741 Square Feet Lot
$-- Zestimate®
C$--/sqft
C$-- HOA
What's special
Gourmet kitchenBuilt-in high-end appliancesBrand-new cooktopGleaming granite countertopsDesigner stone backsplashCustom glass cabinetryCustom-built-in tv unit
- 27 days |
- 55 |
- 3 |
Zillow last checked:
Listing updated:
Listed by:
RE/MAX GOLD REALTY INC.
Source: TRREB,MLS®#: W13418294 Originating MLS®#: Toronto Regional Real Estate Board
Originating MLS®#: Toronto Regional Real Estate BoardFacts & features
Interior
Bedrooms & bathrooms
- Bedrooms: 7
- Bathrooms: 6
Primary bedroom
- Level: Second
- Dimensions: 7.59 x 3.71
Bedroom
- Level: Basement
- Dimensions: 0 x 0
Bedroom 2
- Level: Second
- Dimensions: 3.91 x 3.71
Bedroom 2
- Level: Basement
- Dimensions: 0 x 0
Bedroom 3
- Level: Second
- Dimensions: 3.75 x 3.71
Bedroom 4
- Level: Second
- Dimensions: 3.49 x 3.31
Breakfast
- Level: Main
- Dimensions: 6.41 x 3.82
Other
- Level: Basement
- Dimensions: 0 x 0
Dining room
- Level: Main
- Dimensions: 4.18 x 3.71
Family room
- Level: Main
- Dimensions: 5.32 x 3.71
Kitchen
- Level: Main
- Dimensions: 6.41 x 3.82
Living room
- Level: Main
- Dimensions: 4.59 x 3.75
Office
- Level: Main
- Dimensions: 3.05 x 3.05
Recreation
- Level: Basement
- Dimensions: 0 x 0
Heating
- Forced Air, Gas
Cooling
- Central Air
Appliances
- Included: Built-In Oven
Features
- Flooring: Carpet Free
- Basement: Apartment,Separate Entrance,Finished
- Has fireplace: Yes
Interior area
- Living area range: 2500-3000 null
Video & virtual tour
Property
Parking
- Total spaces: 6
- Parking features: Available, Garage Door Opener
- Has garage: Yes
Features
- Stories: 2
- Pool features: None
Lot
- Size: 3,741 Square Feet
Details
- Parcel number: 142531209
Construction
Type & style
- Home type: SingleFamily
- Property subtype: Single Family Residence
Materials
- Brick
- Foundation: Concrete
- Roof: Asphalt Shingle
Utilities & green energy
- Sewer: Sewer
Community & HOA
Location
- Region: Brampton
Financial & listing details
- Annual tax amount: C$7,816
- Date on market: 6/9/2026
RE/MAX GOLD REALTY INC.
RE/MAX GOLD REALTY INC.
By pressing Contact Agent, you agree that the real estate professional identified above may call/text you about your search, which may involve use of automated means and pre-recorded/artificial voices. You don't need to consent as a condition of buying any property, goods, or services. Message/data rates may apply. You also agree to our Terms of Use. Zillow does not endorse any real estate professionals. We may share information about your recent and future site activity with your agent to help them understand what you're looking for in a home.
Price history
Price history is unavailable.
Public tax history
Tax history is unavailable.
Climate risks
Neighborhood: Fletcher's Meadow
Nearby schools
GreatSchools rating
No schools nearby
We couldn't find any schools near this home.



Nearby cities
Nearby neighborhoods
Nearby zip codes
Other Brampton Topics
