Welcome to this beautifully renovated raised bungalow situated on a premium 57' x 100' corner lot in a family-friendly Brampton neighborhood. This move-in-ready home features 4 spacious bedrooms, 3 updated bathrooms, a bright open-concept living and dining area, and a modern kitchen with quartz countertops and quality finishes throughout. The professionally finished basement with a separate entrance includes a full kitchen, bedroom, full bathroom, and spacious living area, offering excellent potential for extended family or additional income. Enjoy a fully fenced backyard with a large deck, a double-car garage, and parking for up to 6 vehicles. Please note: pictures are AI/staged. Conveniently located close to Highway 410, schools, parks, shopping, transit, and all major amenities. An exceptional opportunity for families, investors, or multi-generational living.
Under contract
C$769,000
65 Abell Dr, Brampton, ON L6V 2W1
5beds
3baths
Single Family Residence
Built in ----
5,728 Square Feet Lot
$-- Zestimate®
C$--/sqft
C$-- HOA
What's special
Beautifully renovated raised bungalowQuality finishes throughoutFully fenced backyardLarge deckDouble-car garage
- 103 days
- 6
- 0
Zillow last checked:
Listing updated:
Listed by:
BOYAL REALTY GROUP LTD.
Source: TRREB,MLS®#: W13523324 Originating MLS®#: Toronto Regional Real Estate Board
Originating MLS®#: Toronto Regional Real Estate BoardFacts & features
Interior
Bedrooms & bathrooms
- Bedrooms: 5
- Bathrooms: 3
Primary bedroom
- Level: Main
- Dimensions: 4.71 x 3.32
Bedroom
- Level: Basement
- Dimensions: 3.87 x 2.81
Bedroom 2
- Level: Main
- Dimensions: 4.24 x 3.44
Bedroom 3
- Level: Main
- Dimensions: 3.4 x 2.88
Bedroom 4
- Level: Main
- Dimensions: 3.81 x 3.77
Dining room
- Level: Main
- Dimensions: 5.69 x 3.24
Kitchen
- Level: Main
- Dimensions: 3.81 x 2.84
Kitchen
- Level: Basement
- Dimensions: 2.43 x 2.86
Living room
- Level: Main
- Dimensions: 5.69 x 3.24
Recreation
- Level: Basement
- Dimensions: 4.48 x 3.77
Heating
- Forced Air, Gas
Cooling
- Central Air
Features
- In-Law Suite, Primary Bedroom - Main Floor
- Basement: Apartment,Finished
- Has fireplace: No
Interior area
- Living area range: 1100-1500 null
Property
Parking
- Total spaces: 6
- Parking features: Available
- Has garage: Yes
Features
- Pool features: None
Lot
- Size: 5,728 Square Feet
- Features: Place Of Worship, School
Details
- Additional structures: Shed
- Parcel number: 141400069
Construction
Type & style
- Home type: SingleFamily
- Architectural style: Bungalow-Raised
- Property subtype: Single Family Residence
Materials
- Brick
- Foundation: Concrete
- Roof: Asphalt Shingle
Utilities & green energy
- Sewer: Sewer
Community & HOA
Location
- Region: Brampton
Financial & listing details
- Annual tax amount: C$5,271
- Date on market: 7/4/2026
Price history
Price history is unavailable.
Public tax history
Tax history is unavailable.
Climate risks
Neighborhood: MADOC
Nearby schools
GreatSchools rating
No schools nearby
We couldn't find any schools near this home.

Similar homes
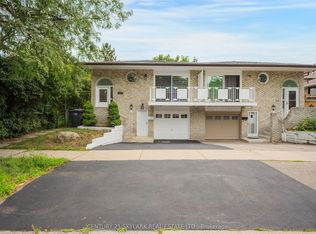
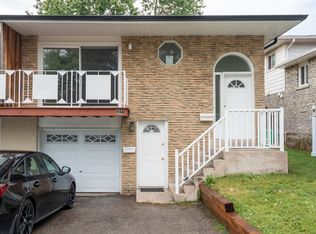
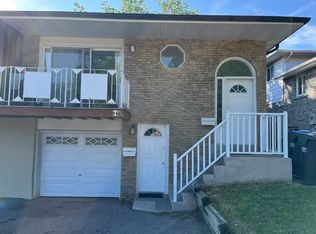
- C$799,0005 bd3 ba-- sqft240 Simmons Blvd, Brampton, ON L6V 3Y1For Sale
 MLS ID #W13840194, RE/MAX GOLD REALTY INC.. TRREB
 - C$649,0004 bd4 ba-- sqft115 Bruce Beer Dr, Brampton, ON L6V 2Z7For Sale
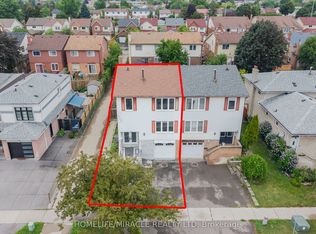 MLS ID #W13674938, HOMELIFE/MIRACLE REALTY LTD. TRREB
 - C$849,0005 bd4 ba-- sqft88 Sundridge St, Brampton, ON L7A 1J8For Sale
 MLS ID #W14081638, REBEST REALTY INC.. TRREB
 - C$799,0004 bd3 ba-- sqft6 Sproule Dr, Brampton, ON L6V 4B9For Sale
 MLS ID #W13804918, RE/MAX MILLENNIUM REAL ESTATE. TRREB
