Stunning 4 Bedroom House With Two Family Rooms, Three Bedrooms Finished Basement With Separate Entrance For Sale In One Of Most Desirable Areas Of Where To Find A Deal Like This.
For sale
C$1,499,000
107 Sugarhill Dr, Brampton, ON L7A 3X3
7beds
5baths
Single Family Residence
Built in ----
4,050 Square Feet Lot
$-- Zestimate®
C$--/sqft
C$-- HOA
What's special
Two family rooms
- 145 days |
- 10 |
- 0 |
Zillow last checked:
Listing updated:
Listed by:
HOMELIFE SUPERSTARS REAL ESTATE LIMITED
Source: TRREB,MLS®#: W12824586 Originating MLS®#: Toronto Regional Real Estate Board
Originating MLS®#: Toronto Regional Real Estate BoardFacts & features
Interior
Bedrooms & bathrooms
- Bedrooms: 7
- Bathrooms: 5
Primary bedroom
- Description: Primary Bedroom
- Level: Second
- Area: 23.75 Square Meters
- Area source: Other
- Dimensions: 5.00 x 4.75
Bedroom
- Description: Bedroom
- Level: Basement
- Area: 13.74 Square Meters
- Area source: Other
- Dimensions: 3.35 x 4.10
Bedroom 2
- Description: Bedroom 2
- Level: Second
- Area: 12.23 Square Meters
- Area source: Other
- Dimensions: 3.35 x 3.65
Bedroom 3
- Description: Bedroom 3
- Level: Second
- Area: 13.32 Square Meters
- Area source: Other
- Dimensions: 3.65 x 3.65
Bedroom 4
- Description: Bedroom 4
- Level: Second
- Area: 11.52 Square Meters
- Area source: Other
- Dimensions: 3.35 x 3.44
Breakfast
- Description: Breakfast
- Level: Main
- Area: 11.5 Square Meters
- Area source: Other
- Dimensions: 3.77 x 3.05
Den
- Description: Den
- Level: Main
- Area: 11.83 Square Meters
- Area source: Other
- Dimensions: 3.35 x 3.53
Dining room
- Description: Dining Room
- Level: Main
- Area: 13.27 Square Meters
- Area source: Other
- Dimensions: 3.35 x 3.96
Family room
- Description: Family Room
- Level: Main
- Area: 11.09 Square Meters
- Area source: Other
- Dimensions: 3.96 x 2.80
Kitchen
- Description: Kitchen
- Level: Main
- Area: 11.5 Square Meters
- Area source: Other
- Dimensions: 3.77 x 3.05
Living room
- Description: Living Room
- Level: Main
- Area: 13.27 Square Meters
- Area source: Other
- Dimensions: 3.35 x 3.96
Loft
- Description: Loft
- Level: Second
- Area: 9.77 Square Meters
- Area source: Other
- Dimensions: 2.43 x 4.02
Heating
- Forced Air, Gas
Cooling
- Central Air
Features
- Other
- Basement: Finished,Separate Entrance
- Has fireplace: Yes
Interior area
- Living area range: < 700 null
Property
Parking
- Total spaces: 6
- Parking features: Private Double
- Has attached garage: Yes
Features
- Stories: 2
- Pool features: None
Lot
- Size: 4,050 Square Feet
- Features: Park, Public Transit, School
Construction
Type & style
- Home type: SingleFamily
- Property subtype: Single Family Residence
Materials
- Brick, Stucco (Plaster)
- Foundation: Other
- Roof: Shingle
Utilities & green energy
- Sewer: Sewer
Community & HOA
Location
- Region: Brampton
Financial & listing details
- Annual tax amount: C$7,588
- Date on market: 2/26/2026
HOMELIFE SUPERSTARS REAL ESTATE LIMITED
HOMELIFE SUPERSTARS REAL ESTATE LIMITED
By pressing Contact Agent, you agree that the real estate professional identified above may call/text you about your search, which may involve use of automated means and pre-recorded/artificial voices. You don't need to consent as a condition of buying any property, goods, or services. Message/data rates may apply. You also agree to our Terms of Use. Zillow does not endorse any real estate professionals. We may share information about your recent and future site activity with your agent to help them understand what you're looking for in a home.
Price history
Price history is unavailable.
Public tax history
Tax history is unavailable.
Climate risks
Neighborhood: Fletcher's Meadow
Nearby schools
GreatSchools rating
No schools nearby
We couldn't find any schools near this home.
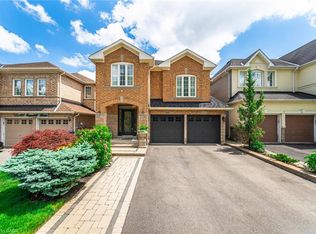
- C$1,030,0004 bd3 ba2.3k sqft105 Sugarhill Dr, Brampton, ON L7A3X3Sold
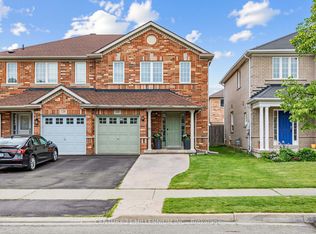
- C$799,9004 bd3 ba-- sqft131 Sugarhill Dr, Brampton, ON L7A3X4For Sale
- C$---- bd-- ba-- sqft71 Sugarhill Dr, Brampton, ON L7A3K7Off Market
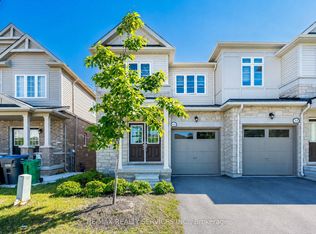
- C$888,0003 bd3 ba-- sqft60 Brixham Ln, Brampton, ON L7A5K2For Sale
- C$769,0003 bd3 ba-- sqft16 Brixham Ln, Brampton, ON L7A5K2For Sale
- C$2,5003 bd2 ba-- sqft11 Celestial Ct, Brampton, ON L7A3R8For Rent
- C$2,8994 bd3 ba-- sqft35 Brixham Ln, Brampton, ON L7A5K2For Rent
- C$--4 bd3 ba2k sqft6 Mortimer Dr #1, Brampton, ON L7A3N2Off Market
Similar homes
- C$1,424,0008 bd7 ba-- sqft76 Mincing Trl, Brampton, ON L7A 4S9For Sale
 MLS ID #W13411568, CHOICE HOMES REALTY INC.. TRREB
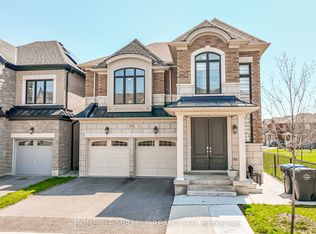
 - C$1,374,9957 bd6 ba-- sqft57 Brent Stephens Way, Brampton, ON L7A 5B5For Sale
 MLS ID #W13051522, HOMELIFE/MIRACLE REALTY LTD. TRREB
 - C$1,388,0007 bd4 ba-- sqft12 Edgevalley Ct, Brampton, ON L6P 2P8For Sale
 MLS ID #W13587578, RE/MAX REALTRON REALTY INC.. TRREB
 - C$1,125,0004 bd3 ba-- sqft52 Hollingsworth Cir, Brampton, ON L7A 0J7For Sale
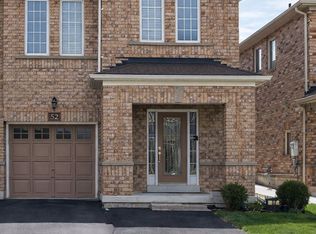 MLS ID #W13550078, YES REALTY INC.. TRREB
 - C$999,0005 bd3 ba-- sqft37 S Sewells Ln, Brampton, ON L7A 2Z9For SaleMLS ID #W13568348, ZOLO REALTY. TRREB
- C$1,349,9005 bd4 ba-- sqft61 Woodvalley Dr, Brampton, ON L7A 1Z3For SaleMLS ID #W13451504, TRI-CITY PROFESSIONAL REALTY INC.. TRREB
- C$1,450,0007 bd5 ba-- sqft6 Jenna Ct, Brampton, ON L6R 3P5For SaleMLS ID #W13472124, RE/MAX REAL ESTATE CENTRE INC.. TRREB
- C$1,499,0006 bd5 ba-- sqft13 Templar St, Brampton, ON L6Y 2Y2For SaleMLS ID #W12883032, RIGHT AT HOME REALTY INC.. TRREB
- C$1,139,0004 bd4 ba-- sqft135 Earlsbridge Blvd, Brampton, ON L7A 3T7For SaleMLS ID #W13545776, GET SOLD REALTY INC.. TRREB
- C$1,199,0006 bd4 ba-- sqft15 Callandar Rd, Brampton, ON L7A 4V1For SaleMLS ID #W13422576, ROYAL LEPAGE PLATINUM REALTY. TRREB
- C$1,269,0004 bd4 ba-- sqft37 Royal Fern Cres, Caledon, ON L7C 4H1For SaleMLS ID #W13588248, RE/MAX REALTY SERVICES INC.. TRREB
- C$1,599,0006 bd6 ba-- sqft13 Parity Rd, Brampton, ON L6X 0Z3For SaleMLS ID #W13450706, RE/MAX WEST REALTY INC.. TRREB
- C$869,0005 bd4 ba-- sqft4 Lawnview Ct, Brampton, ON L6Z 1S7For SaleMLS ID #W13581778, RE/MAX OPTIMUM REALTY. TRREB
- C$1,499,0007 bd4 ba-- sqft65 Sparta Dr, Brampton, ON L6P 1H9For SaleMLS ID #W12120948, RE/MAX GOLD REALTY INC.. TRREB
- C$1,299,9997 bd5 ba-- sqft21 Castle Mountain Dr, Brampton, ON L6R 2W9For SaleMLS ID #W13553002, RE/MAX EXCELLENCE REAL ESTATE. TRREB
- C$1,449,9006 bd6 ba-- sqft126 Martin Byrne Dr, Brampton, ON L6P 4C7For SaleMLS ID #W13559932, HOMELIFE SUPERSTARS REAL ESTATE LIMITED. TRREB
- C$1,099,0006 bd4 ba-- sqft104 Masters Green Cres, Brampton, ON L7A 3K2For SaleMLS ID #W13089036, RE/MAX CHAMPIONS REALTY INC.. TRREB
- C$1,449,0005 bd7 ba-- sqft146 Newhouse Blvd, Caledon, ON L7C 3Y8For SaleMLS ID #W12956478, HOMELIFE/MIRACLE REALTY LTD. TRREB
- C$1,119,9005 bd5 ba2.5k sqft5 Freshspring Dr, Brampton, ON L6R 3H6For SaleMLS ID #40849839, Jessica Magill, Salesperson, SOLID ROCK REALTY. ITSO
- C$1,191,0007 bd4 ba-- sqft39 Kistler St, Brampton, ON L6R 0P9For SaleMLS ID #W13554458, HOMELIFE/MIRACLE REALTY LTD. TRREB
