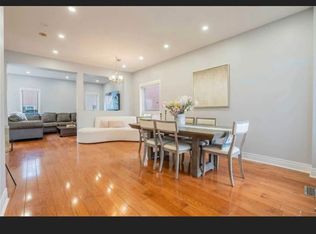
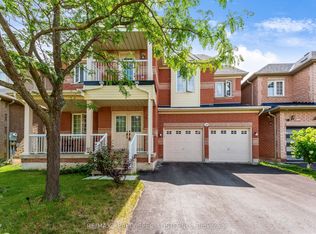
Bright & Beautiful 4+2 Br, Detached Home In Sought After Neighborhood. Main Flr Features 9Ft Ceilings, Beautiful Hardwood Flrs, Stained Oak Staircase, Main Flr Laundry, Large Kit . 2 Bedroom Basement Apartment W/ Separate Entrance. Concrete Patio & Walkway. Close To All Amenities, Schools, Park, Public Transport, Medical, Shops. Don't Miss This One!
For sale
C$1,099,000
104 Masters Green Cres, Brampton, ON L7A 3K2
6beds
4baths
Single Family Residence
Built in ----
3,363 Square Feet Lot
$-- Zestimate®
C$--/sqft
C$-- HOA
What's special
- 157 days
- 3
- 0
Zillow last checked:
Listing updated:
Listed by:
RE/MAX CHAMPIONS REALTY INC.
Source: TRREB,MLS®#: W13089036 Originating MLS®#: Toronto Regional Real Estate Board
Originating MLS®#: Toronto Regional Real Estate BoardFacts & features
Interior
Bedrooms & bathrooms
- Bedrooms: 6
- Bathrooms: 4
Primary bedroom
- Description: Primary Bedroom
- Level: Second
- Area: 20.67 Square Meters
- Area source: Other
- Dimensions: 5.18 x 3.99
Bedroom 2
- Description: Bedroom 2
- Level: Second
- Area: 21.24 Square Meters
- Area source: Other
- Dimensions: 6.05 x 3.51
Bedroom 3
- Description: Bedroom 3
- Level: Second
- Area: 12.26 Square Meters
- Area source: Other
- Dimensions: 4.02 x 3.05
Bedroom 4
- Description: Bedroom 4
- Level: Second
- Area: 12.96 Square Meters
- Area source: Other
- Dimensions: 3.66 x 3.54
Dining room
- Description: Dining Room
- Level: Main
- Area: 23.8 Square Meters
- Area source: Other
- Dimensions: 5.92 x 4.02
Family room
- Description: Family Room
- Level: Main
- Area: 20.97 Square Meters
- Area source: Other
- Dimensions: 5.73 x 3.66
Kitchen
- Description: Kitchen
- Level: Main
- Area: 9.22 Square Meters
- Area source: Other
- Dimensions: 3.78 x 2.44
Living room
- Description: Living Room
- Level: Main
- Area: 23.8 Square Meters
- Area source: Other
- Dimensions: 5.92 x 4.02
Heating
- Forced Air, Gas
Cooling
- Central Air
Features
- Other
- Basement: Separate Entrance,Apartment
- Has fireplace: Yes
Interior area
- Living area range: 2000-2500 null
Property
Parking
- Total spaces: 6
- Parking features: Available
- Has attached garage: Yes
Features
- Stories: 2
- Pool features: None
Lot
- Size: 3,363 Square Feet
Details
- Parcel number: 142511083
Construction
Type & style
- Home type: SingleFamily
- Property subtype: Single Family Residence
Materials
- Brick
- Foundation: Unknown
- Roof: Unknown
Utilities & green energy
- Sewer: Sewer
Community & HOA
Location
- Region: Brampton
Financial & listing details
- Annual tax amount: C$5,400
- Date on market: 5/6/2026
Price history
Price history is unavailable.
Public tax history
Tax history is unavailable.
Climate risks
Neighborhood: Snelgrove
Nearby schools
GreatSchools rating
No schools nearby
We couldn't find any schools near this home.

Similar homes
- C$1,077,0005 bd4 ba-- sqft23 Newbury Cres, Brampton, ON L6S 5M3For Sale
 MLS ID #W13831662, RE/MAX REALTY SERVICES INC.. TRREB
 - C$1,299,9998 bd5 ba-- sqft31 Game Creek Cres, Brampton, ON L7A 0K3For Sale
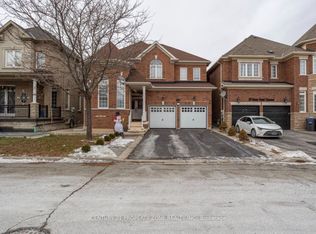 MLS ID #W13714252, CENTURY 21 PROPERTY ZONE REALTY INC.. TRREB
 - C$1,149,0006 bd4 ba-- sqft4 Donomore Dr, Brampton, ON L7A 0S8For Sale
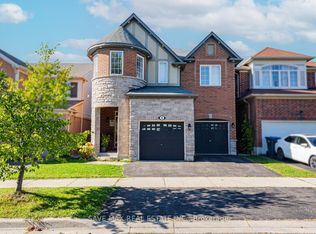 MLS ID #W13711502, SAVE MAX REAL ESTATE INC.. TRREB
 - C$1,250,0005 bd4 ba-- sqft92 Checkerberry Cres, Brampton, ON L6R 3P6For Sale
 MLS ID #W13858902, SWIFT GROUP REALTY LTD.. TRREB
