This 4 bedroom home is modern and stylish, offering over 2800 square feet above grade and a partially finished basement that has been roughed in for 2 additional bathrooms and another bedroom. The exterior of the home is both brick and stone with upgraded landscaping, a metal roof and metal shed in the backyard. The interior features a family-friendly layout with hardwood floors, California shutters and a fireplace in the family room. The primary suite has a large 5 piece bathroom with jacuzzi and his and hers walk- in closets. The second and third bedroom share a 3 piece jack and jill bathroom and the 4th bedroom has its own 3 piece bathroom. Offered under POWER OF SALE - no representations or warranties made by the seller.
Under contract
C$1,139,000
135 Earlsbridge Blvd, Brampton, ON L7A 3T7
4beds
4baths
Single Family Residence
Built in ----
5,500 Square Feet Lot
$-- Zestimate®
C$--/sqft
C$-- HOA
What's special
Upgraded landscapingMetal roofFamily-friendly layoutHardwood floorsCalifornia shutters
- 5 days |
- 15 |
- 0 |
Zillow last checked:
Listing updated:
Listed by:
GET SOLD REALTY INC.
Source: TRREB,MLS®#: W13545776 Originating MLS®#: Toronto Regional Real Estate Board
Originating MLS®#: Toronto Regional Real Estate BoardFacts & features
Interior
Bedrooms & bathrooms
- Bedrooms: 4
- Bathrooms: 4
Heating
- Forced Air, Gas
Cooling
- Central Air
Features
- Rough-In Bath
- Basement: Partially Finished
- Has fireplace: Yes
Interior area
- Living area range: 2500-3000 null
Property
Parking
- Total spaces: 4
- Parking features: Private, Garage Door Opener
- Has garage: Yes
Features
- Stories: 2
- Pool features: None
Lot
- Size: 5,500 Square Feet
Details
- Parcel number: 142535709
Construction
Type & style
- Home type: SingleFamily
- Property subtype: Single Family Residence
Materials
- Brick, Stone
- Foundation: Block
- Roof: Metal
Utilities & green energy
- Sewer: Sewer
Community & HOA
Location
- Region: Brampton
Financial & listing details
- Annual tax amount: C$7,444
- Date on market: 7/9/2026
GET SOLD REALTY INC.
GET SOLD REALTY INC.
By pressing Contact Agent, you agree that the real estate professional identified above may call/text you about your search, which may involve use of automated means and pre-recorded/artificial voices. You don't need to consent as a condition of buying any property, goods, or services. Message/data rates may apply. You also agree to our Terms of Use. Zillow does not endorse any real estate professionals. We may share information about your recent and future site activity with your agent to help them understand what you're looking for in a home.
Price history
Price history is unavailable.
Public tax history
Tax history is unavailable.
Climate risks
Neighborhood: Fletcher's Meadow
Nearby schools
GreatSchools rating
No schools nearby
We couldn't find any schools near this home.
- C$899,8886 bd4 ba-- sqft6 Prima Vista Ct, Brampton, ON L7A3W8For Sale
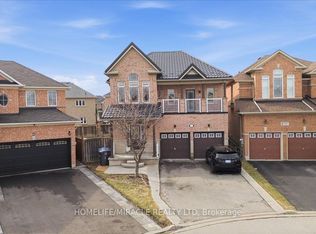
- C$3,3994 bd3 ba-- sqft118 Earlsbridge Blvd S, Brampton, ON L7A3W8For Rent

- C$869,0003 bd3 ba-- sqft38 Lockburn Cres, Brampton, ON L7A3W7For Sale

- C$--2 bd1 ba950 sqft27 Braddock Dr #2, Brampton, ON L7A3T5Off Market
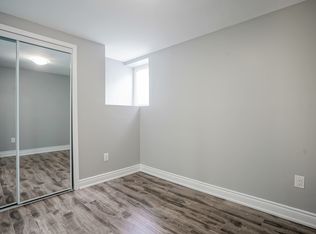
- C$1,075,0005 bd4 ba-- sqft6 Lockburn Cres, Brampton, ON L7A3W7For Sale
- C$799,9004 bd4 ba-- sqft4 Kanata Rd, Brampton, ON L7A3R2For Sale
- C$--2 bd1 ba1k sqft14 Savita Rd #2, Brampton, ON L7A3T2Off Market
- C$949,0005 bd4 ba-- sqft58 Knightswood Cres, Brampton, ON L7A3W9For Sale
Similar homes
- C$914,9004 bd4 ba-- sqft16 Capistro St, Brampton, ON L7A 3J3For Sale
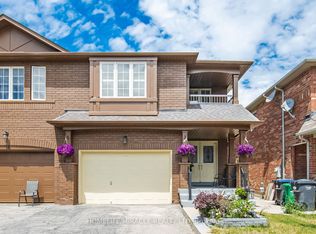 MLS ID #W13551146, HOMELIFE/MIRACLE REALTY LTD. TRREB
 - C$949,0005 bd4 ba-- sqft58 Knightswood Cres, Brampton, ON L7A 3W9For Sale
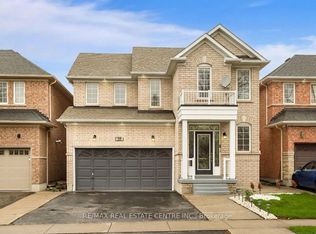 MLS ID #W13236264, RE/MAX REAL ESTATE CENTRE INC.. TRREB
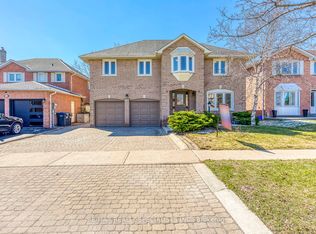
 - C$1,099,0004 bd3 ba-- sqft102 Sunforest Dr, Brampton, ON L6Z 4B2For Sale
 MLS ID #W13436910, RE/MAX REALTY SPECIALISTS INC.. TRREB
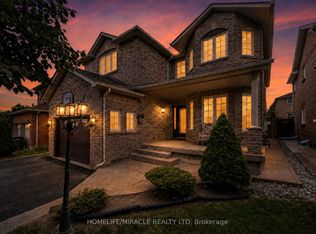
 - C$1,199,9007 bd4 ba-- sqft72 Lockwood Rd, Brampton, ON L6Y 5C6For Sale
 MLS ID #W13548202, HOMELIFE/MIRACLE REALTY LTD. TRREB
 - C$899,9004 bd4 ba-- sqft69 Crown Victoria Dr, Brampton, ON L7A 3X1For SaleMLS ID #W13518184, RE/MAX REAL ESTATE CENTRE INC.. TRREB
- C$1,299,0006 bd5 ba-- sqft14 Baybrook Rd, Brampton, ON L7A 1M1For SaleMLS ID #W13530494, CENTURY 21 PRESIDENT REALTY INC.. TRREB
- C$999,9994 bd3 ba-- sqft46 McCrimmon Dr, Brampton, ON L7A 2Z5For SaleMLS ID #W13044240, RE/MAX GOLD REALTY INC.. TRREB
- C$1,449,0005 bd4 ba-- sqft50 Dundee St, Caledon, ON L7C 4K2For SaleMLS ID #W13551986, HOMELIFE G1 REALTY INC.. TRREB
- C$1,149,0005 bd5 ba-- sqft227 Valleyway Dr, Brampton, ON L6X 0N9For SaleMLS ID #W12786996, RE/MAX REALTY SPECIALISTS INC.. TRREB
- C$1,099,0006 bd4 ba-- sqft4 Donomore Dr, Brampton, ON L7A 0S8For SaleMLS ID #W13228198, RE/MAX REALTY SPECIALISTS INC.. TRREB
- C$1,264,8007 bd6 ba-- sqft7 Bettey Rd, Brampton, ON L6P 1S9For SaleMLS ID #W13560544, RE/MAX GOLD REALTY INC.. TRREB
- C$1,079,9005 bd4 ba-- sqft40 Speckled Alder St, Caledon, ON L7C 4J1For SaleMLS ID #W13422398, EXIT REALTY HARE (PEEL). TRREB
- C$925,6003 bd4 ba1.5k sqft27 Village Lake Cres, Brampton, ON L6S 6K2For SaleMLS ID #40847494, Sonijya Raj, Broker, Re/Max REALTY SERVICES INC M. ITSO
- C$1,100,0004 bd2 ba-- sqft129 Riverhead Dr, Toronto, ON M9W 4H1For SaleMLS ID #W13542808, GET SOLD REALTY INC.. TRREB
- C$979,9004 bd4 ba-- sqft16 Lagrotto Rd, Brampton, ON L6V 4S7For SaleMLS ID #W13442724, RE/MAX REALTY SERVICES INC.. TRREB
- C$869,9004 bd4 ba-- sqft10 Deepcoral Ct, Brampton, ON L6V 4P7For SaleMLS ID #W13531824, RE/MAX REALTY SERVICES INC.. TRREB
- C$999,9006 bd4 ba-- sqft58 Seafair Cres, Brampton, ON L6Y 5W3For SaleMLS ID #W13518356, RE/MAX REAL ESTATE CENTRE INC.. TRREB
- C$1,397,0006 bd4 ba-- sqft34 Nina Pl NE, Brampton, ON L7A 2E1For SaleMLS ID #W13414932, JASMIN DENNIS, Salesperson. TRREB
- C$1,199,0004 bd3 ba-- sqft2 Tovey Ter, Brampton, ON L6R 3E6For SaleMLS ID #W13101900, HOMELIFE/FUTURE REALTY INC.. TRREB
- C$1,099,9026 bd5 ba-- sqft16 Gamson Cres, Brampton, ON L6R 0V8For SaleMLS ID #W13425916, RE/MAX REAL ESTATE CENTRE INC.. TRREB
