FRESHLY RENOVATED A Family Sanctuary Re-Energized. Move in ready and set on an extra, extra large yard, this beautifully maintained 4+2 bedroom, 4?bathroom detached home offers exceptional space and versatility for family living. With a lifetime roof, renovated kitchen, new flooring, and a fresh, bright interior, this home carries a renewed energy of flow, comfort, and harmony perfect for a family that values ease, light, and connection.The main floor opens into a warm, spacious layout built for gatherings, while the walk out from the bedroom to a private balcony offers a daily ritual of fresh air and quiet reflection. The lower level provides additional living space and a separate entrance, making it ideal for a or potential rental income.The "6" energy speaks to home, family, and harmony ideal for buyers who want a sanctuary where kids can grow, generations can gather, and life feels grounded. Don't miss the open house Saturday and Sunday from 2-4 PM. Enjoy this space ready to move in as the trees bloom; you truly have to see the extra? large backyard to feel the sense of peace.
Under contract
C$899,888
6 Prima Vista Ct, Brampton, ON L7A 3W8
6beds
4baths
Single Family Residence
Built in ----
2,685 Square Feet Lot
$-- Zestimate®
C$--/sqft
C$-- HOA
What's special
Freshly renovatedExtra extra large yardLifetime roofRenovated kitchenNew flooringFresh bright interior
- 72 days |
- 60 |
- 3 |
Zillow last checked:
Listing updated:
Listed by:
HOMELIFE/MIRACLE REALTY LTD
Source: TRREB,MLS®#: W13062990 Originating MLS®#: Toronto Regional Real Estate Board
Originating MLS®#: Toronto Regional Real Estate BoardFacts & features
Interior
Bedrooms & bathrooms
- Bedrooms: 6
- Bathrooms: 4
Heating
- Forced Air, Gas
Cooling
- Central Air
Features
- Flooring: Carpet Free
- Basement: Finished,Separate Entrance
- Has fireplace: Yes
- Fireplace features: Natural Gas
Interior area
- Living area range: 1500-2000 null
Property
Parking
- Total spaces: 6
- Parking features: Garage
- Has garage: Yes
Features
- Stories: 2
- Pool features: None
Lot
- Size: 2,685 Square Feet
- Features: Cul de Sac/Dead End, Fenced Yard, Library, Park, Public Transit, School
Details
- Parcel number: 142535494
Construction
Type & style
- Home type: SingleFamily
- Property subtype: Single Family Residence
Materials
- Brick, Concrete
- Foundation: Concrete
- Roof: Asphalt Shingle
Utilities & green energy
- Sewer: Sewer
Community & HOA
Location
- Region: Brampton
Financial & listing details
- Annual tax amount: C$6,339
- Date on market: 4/30/2026
HOMELIFE/MIRACLE REALTY LTD
HOMELIFE/MIRACLE REALTY LTD
By pressing Contact Agent, you agree that the real estate professional identified above may call/text you about your search, which may involve use of automated means and pre-recorded/artificial voices. You don't need to consent as a condition of buying any property, goods, or services. Message/data rates may apply. You also agree to our Terms of Use. Zillow does not endorse any real estate professionals. We may share information about your recent and future site activity with your agent to help them understand what you're looking for in a home.
Price history
Price history is unavailable.
Public tax history
Tax history is unavailable.
Climate risks
Neighborhood: Fletcher's Meadow
Nearby schools
GreatSchools rating
No schools nearby
We couldn't find any schools near this home.
- C$1,139,0004 bd4 ba-- sqft135 Earlsbridge Blvd, Brampton, ON L7A3T7For Sale

- C$869,0003 bd3 ba-- sqft38 Lockburn Cres, Brampton, ON L7A3W7For Sale

- C$3,3994 bd3 ba-- sqft118 Earlsbridge Blvd S, Brampton, ON L7A3W8For Rent

- C$799,9004 bd4 ba-- sqft4 Kanata Rd, Brampton, ON L7A3R2For Sale
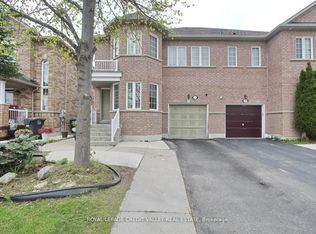
- C$949,0005 bd4 ba-- sqft58 Knightswood Cres, Brampton, ON L7A3W9For Sale
- C$1,075,0005 bd4 ba-- sqft6 Lockburn Cres, Brampton, ON L7A3W7For Sale
- C$--2 bd1 ba950 sqft27 Braddock Dr #2, Brampton, ON L7A3T5Off Market
- C$--2 bd1 ba1k sqft14 Savita Rd #2, Brampton, ON L7A3T2Off Market
Similar homes
- C$949,0005 bd4 ba-- sqft58 Knightswood Cres, Brampton, ON L7A 3W9For Sale
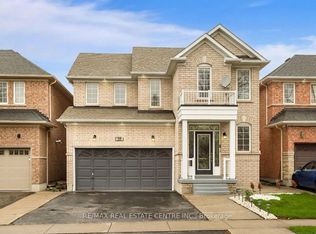 MLS ID #W13236264, RE/MAX REAL ESTATE CENTRE INC.. TRREB
 - C$849,0004 bd4 ba-- sqft361 Brisdale Dr NW, Brampton, ON L7A 3M6For Sale
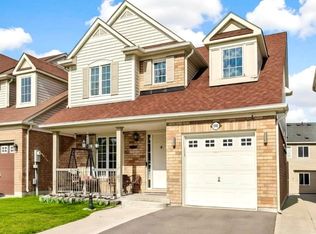 MLS ID #W13546158, HOMELIFE/MIRACLE REALTY LTD. TRREB
 - C$864,9003 bd3 ba-- sqft7 Penbridge Cir, Brampton, ON L7A 2P8For Sale
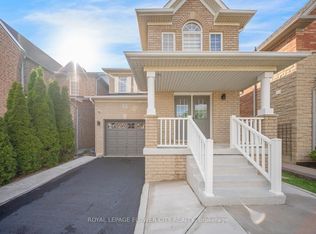 MLS ID #W13536744, ROYAL LEPAGE FLOWER CITY REALTY. TRREB
 - C$929,9006 bd4 ba-- sqft6 Creekwood Dr, Brampton, ON L7A 1G6For SaleMLS ID #W13488704, RE/MAX REALTY SERVICES INC.. TRREB
- C$889,0003 bd4 ba-- sqft21 Vista Green Cres, Brampton, ON L7A 2S3For SaleMLS ID #W13509726, ROYAL LEPAGE PLATINUM REALTY. TRREB
- C$869,9995 bd4 ba-- sqft49 Tiller Trl, Brampton, ON L6X 4R6For SaleMLS ID #W13463374, Royal LePage Real Estate Associates. TRREB
- C$975,6106 bd4 ba-- sqft108 Candy Cres, Brampton, ON L6X 3Z8For SaleMLS ID #W13543714, RE/MAX REALTY SERVICES INC.. TRREB
- C$915,0004 bd4 ba-- sqft29 Oakmeadow Dr, Brampton, ON L7A 2M1For SaleMLS ID #W13184556, CENTURY 21 PROPERTY ZONE REALTY INC.. TRREB
- C$889,8023 bd4 ba-- sqft62 McPherson Rd, Caledon, ON L7C 4A8For SaleMLS ID #W13530866, SUTTON GROUP ELITE REALTY INC.. TRREB
- C$999,9994 bd4 ba-- sqft18 Sugarhill Dr, Brampton, ON L7A 3L8For SaleMLS ID #W13216104, TRI-CITY PROFESSIONAL REALTY INC.. TRREB
- C$999,9004 bd4 ba-- sqft36 Earlsbridge Blvd, Brampton, ON L7A 2L8For SaleMLS ID #W13436148, RIGHT AT HOME REALTY INC.. TRREB
- C$875,0004 bd4 ba-- sqft56 Sproule Dr, Brampton, ON L6V 4B4For SaleMLS ID #W13490806, CENTURY 21 B.J. ROTH REALTY LTD., BROKERAGE. TRREB
- C$824,9003 bd3 ba-- sqft41 Prairie Rose Cir, Brampton, ON L6R 1R6For SaleMLS ID #W13539016, FOREST HILL REAL ESTATE INC.. TRREB
- C$799,9003 bd4 ba-- sqft26 Roadmaster Ln, Brampton, ON L7A 3A9For SaleMLS ID #W13410244, HOMELIFE/MIRACLE REALTY LTD. TRREB
- C$988,8884 bd4 ba-- sqft54 Farringdon Cres, Brampton, ON L7A 4Z6For SaleMLS ID #W13417684, CENTURY 21 PERCY FULTON LTD.. TRREB
- C$959,0004 bd4 ba-- sqft50 Kamori Rd, Caledon, ON L7C 3V9For SaleMLS ID #W13521608, SUTTON GROUP-ADMIRAL REALTY INC.. TRREB
- C$940,0006 bd4 ba-- sqft66 Zelda Rd, Brampton, ON L6R 3V4For SaleMLS ID #W13516506, RE/MAX GOLD REALTY INC.. TRREB
- C$888,0004 bd3 ba-- sqft47 Hood Cres, Brampton, ON L6Y 4S7For SaleMLS ID #W12966780, ROYAL LEPAGE REAL ESTATE SERVICES LTD.. TRREB
- C$809,9994 bd3 ba-- sqft24 Pluto Dr, Brampton, ON L6V 3W5For SaleMLS ID #W13126590, ROYAL LEPAGE CREDIT VALLEY REAL ESTATE. TRREB
- C$849,9004 bd3 ba-- sqft39 Prairie Rose Cir, Brampton, ON L6R 1R6For SaleMLS ID #W13501160, FOREST HILL REAL ESTATE INC.. TRREB
Nearby cities
Nearby neighborhoods
Nearby zip codes
Other Brampton Topics
