Welcome Home to 24 Pluto Drive a sought-after neighborhood, close to all amenities and schools, with ample parking. Do not miss this home with its extra-large lot pie shape pool size backyard awaiting your friends and family for entertaining or just walking out your kitchen door to sitting under your gazebo with a coffee. This 5-level back split is just stunning with its large eat in renovated kitchen, with all the bells and whistles a large sit in island with bar sink, main floor powder room and large main floor laundry and custom cabinetry. Extremely welled suited for a multi-generational family, with modern flooring, stairs and railing, newly completed basement with a bedroom and kitchenette with 3-piece bathroom. This home also featuring 2 large family rooms that are above grade and three large bright bedrooms. Freshly painted. Just move in ready!
For sale
C$809,999
24 Pluto Dr, Brampton, ON L6V 3W5
4beds
3baths
Single Family Residence
Built in ----
2,199 Square Feet Lot
$-- Zestimate®
C$--/sqft
C$-- HOA
What's special
Ample parkingMain floor powder roomLarge main floor laundryCustom cabinetryModern flooringThree large bright bedroomsFreshly painted
- 58 days |
- 6 |
- 0 |
Zillow last checked:
Listing updated:
Listed by:
ROYAL LEPAGE CREDIT VALLEY REAL ESTATE
Source: TRREB,MLS®#: W13126590 Originating MLS®#: Toronto Regional Real Estate Board
Originating MLS®#: Toronto Regional Real Estate BoardFacts & features
Interior
Bedrooms & bathrooms
- Bedrooms: 4
- Bathrooms: 3
Primary bedroom
- Level: Upper
- Dimensions: 4.78 x 3.58
Bedroom 2
- Level: Upper
- Dimensions: 3.35 x 2.95
Bedroom 3
- Level: Upper
- Dimensions: 3.35 x 2.9
Bedroom 4
- Level: Lower
- Dimensions: 4 x 2.43
Dining room
- Level: Ground
- Dimensions: 3.85 x 3.75
Family room
- Level: Main
- Dimensions: 4.9 x 4.9
Kitchen
- Level: Ground
- Dimensions: 6.4 x 2.51
Living room
- Level: In Between
- Dimensions: 4.88 x 4.88
Pantry
- Level: Lower
- Dimensions: 2.74 x 3.35
Heating
- Forced Air, Gas
Cooling
- Central Air
Appliances
- Included: Water Heater
Features
- In-Law Capability, Primary Bedroom - Main Floor, Storage
- Basement: Finished
- Has fireplace: Yes
Interior area
- Living area range: 1100-1500 null
Video & virtual tour
Property
Parking
- Total spaces: 4
- Parking features: Private, Private Double, Garage Door Opener
- Has garage: Yes
Features
- Patio & porch: Deck
- Pool features: None
Lot
- Size: 2,199 Square Feet
- Features: Fenced Yard, Hospital, Park, Public Transit, School, School Bus Route, Irregular Lot
Details
- Additional structures: Gazebo
- Parcel number: 14142118
Construction
Type & style
- Home type: SingleFamily
- Property subtype: Single Family Residence
Materials
- Aluminum Siding, Brick
- Foundation: Concrete
- Roof: Asphalt Shingle
Utilities & green energy
- Sewer: Sewer
Community & HOA
Community
- Security: Carbon Monoxide Detector(s)
Location
- Region: Brampton
Financial & listing details
- Annual tax amount: C$5,306
- Date on market: 5/14/2026
ROYAL LEPAGE CREDIT VALLEY REAL ESTATE
ROYAL LEPAGE CREDIT VALLEY REAL ESTATE
By pressing Contact Agent, you agree that the real estate professional identified above may call/text you about your search, which may involve use of automated means and pre-recorded/artificial voices. You don't need to consent as a condition of buying any property, goods, or services. Message/data rates may apply. You also agree to our Terms of Use. Zillow does not endorse any real estate professionals. We may share information about your recent and future site activity with your agent to help them understand what you're looking for in a home.
Price history
Price history is unavailable.
Public tax history
Tax history is unavailable.
Climate risks
Neighborhood: MADOC
Nearby schools
GreatSchools rating
No schools nearby
We couldn't find any schools near this home.
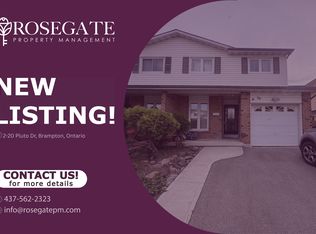
- C$1,2951 bd1 ba600 sqft20 Pluto Dr #2, Brampton, ON L6V3W5For Rent
- C$749,9004 bd3 ba-- sqft18 Pluto Dr, Brampton, ON L6V3W5For Sale

- C$--2 bd1 ba700 sqft109 Simmons Blvd #2, Brampton, ON L6V3X4Off Market
- C$--4 bd3 ba1.3k sqft109 Simmons Blvd, Brampton, ON L6V3X4Off Market
- C$779,9005 bd4 ba-- sqft41 Simmons Blvd, Brampton, ON L6V3V4For Sale
- C$--2 bd1 ba1k sqft26 Simmons Blvd #26, Brampton, ON L6V3V5Off Market
- C$825,0004 bd3 ba-- sqft12 Simmons Blvd, Brampton, ON L6V3V5For Sale
- C$814,9003 bd2 ba-- sqft32 Winterfold Dr, Brampton, ON L6V3T2For Sale
Similar homes
- C$799,0005 bd3 ba-- sqft22 Borden Hill Ct, Brampton, ON L6S 3K7For Sale
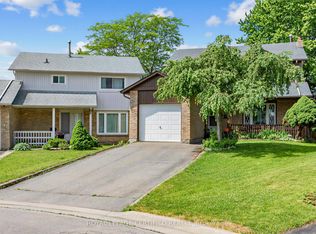 MLS ID #W13547116, ROYAL LEPAGE CERTIFIED REALTY. TRREB
 - C$819,9003 bd2 ba-- sqft56 Sutter Ave, Brampton, ON L6Z 1G7For Sale
 MLS ID #W13546292, ROYAL LEPAGE MEADOWTOWNE REALTY. TRREB
 - C$849,0005 bd3 ba-- sqft240 Simmons Blvd, Brampton, ON L6V 3Y1For Sale
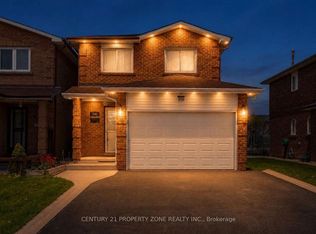 MLS ID #W13230670, CENTURY 21 PROPERTY ZONE REALTY INC.. TRREB
 - C$824,9003 bd3 ba-- sqft41 Prairie Rose Cir, Brampton, ON L6R 1R6For Sale
 MLS ID #W13539016, FOREST HILL REAL ESTATE INC.. TRREB
 - C$899,9006 bd3 ba-- sqft23 Abell Dr, Brampton, ON L6V 2W1For SaleMLS ID #W13542986, ROYAL LEPAGE SIGNATURE REALTY. TRREB
- C$799,9994 bd4 ba-- sqft21 Garden Ave, Brampton, ON L6X 1M4For SaleMLS ID #W13423836, EXECUTIVE REAL ESTATE SERVICES LTD.. TRREB
- C$845,0005 bd2 ba-- sqft19 Ascot Ave, Brampton, ON L6T 2P3For SaleMLS ID #W13539032, SUTTON GROUP OLD MILL REALTY INC.. TRREB
- C$699,9994 bd3 ba-- sqft37 Solway Ave, Brampton, ON L6Z 4E4For SaleMLS ID #W13497328, RE/MAX REALTY SERVICES INC.. TRREB
- C$799,9004 bd2 ba-- sqft18 Wolverton Cres, Brampton, ON L6S 3L1For SaleMLS ID #W13126640, ROYAL LEPAGE REAL ESTATE SERVICES LTD.. TRREB
- C$819,0004 bd2 ba-- sqft38 Laurelcrest St, Brampton, ON L6S 2R4For SaleMLS ID #W13174954, KELLER WILLIAMS PORTFOLIO REALTY. TRREB
- C$864,9003 bd3 ba-- sqft7 Penbridge Cir, Brampton, ON L7A 2P8For SaleMLS ID #W13536744, ROYAL LEPAGE FLOWER CITY REALTY. TRREB
- C$789,9004 bd2 ba-- sqft80 Cornwall Rd, Brampton, ON L6W 1N3For SaleMLS ID #W13461742, ROYAL LEPAGE CREDIT VALLEY REAL ESTATE. TRREB
- C$795,0005 bd2 ba-- sqft102 Woodward Ave, Brampton, ON L6V 1K6For SaleMLS ID #W13267826, RE/MAX REALTY SERVICES INC.. TRREB
- C$875,0004 bd4 ba-- sqft56 Sproule Dr, Brampton, ON L6V 4B4For SaleMLS ID #W13490806, CENTURY 21 B.J. ROTH REALTY LTD., BROKERAGE. TRREB
- C$799,7864 bd3 ba-- sqft206 McMurchy Ave S, Brampton, ON L6Y 1Z3For SaleMLS ID #W13434498, ROYAL LEPAGE FLOWER CITY REALTY. TRREB
- C$830,0004 bd2 ba-- sqft42 Glenmore Cres, Brampton, ON L6S 1H8For SaleMLS ID #W13472150, HOMELIFE LANDMARK REALTY INC.. TRREB
- C$819,9004 bd2 ba-- sqft32 Farmington Dr, Brampton, ON L6W 2V2For SaleMLS ID #W13243286, ROYAL LEPAGE CREDIT VALLEY REAL ESTATE. TRREB
- C$815,9992 bd2 ba-- sqft91 Ozner Ct, Brampton, ON L6X 4Y9For SaleMLS ID #W13545980, SUTTON GROUP-ADMIRAL REALTY INC.. TRREB
- C$869,9995 bd4 ba-- sqft49 Tiller Trl, Brampton, ON L6X 4R6For SaleMLS ID #W13463374, Royal LePage Real Estate Associates. TRREB
- C$699,9003 bd4 ba-- sqft51 Gilgorm Rd, Brampton, ON L6X 4P5For SaleMLS ID #W13541704, SUTTON GROUP REALTY SYSTEMS INC.. TRREB
Nearby cities
Nearby neighborhoods
Nearby zip codes
Other Brampton Topics
