Beautiful All-Brick Semi-Detached Home in a Family-Friendly Neighborhood!This spacious 4-bedroom, 1,750 sq. ft. semi-detached home offers an excellent layout designed for comfortable family living. The primary bedroom features a walk-in closet, a luxurious ensuite with a separate shower and relaxing soaker tub. The second level is enhanced with quality hardwood flooring, while neutral décor throughout creates a bright and inviting atmosphere.Step outside to enjoy a 12' x 10' deck, a concrete walkway, and a durable Suncast resin shed situated on a concrete pad. The extended asphalt driveway provides parking for up to three vehicles.The finished basement adds valuable living space and includes a washroom rough-in along with a generous storage area, offering plenty of potential for future customization. A fantastic opportunity to own a well-maintained home in a sought-after family community.
For sale
C$990,000
52 Hollingsworth Cir, Brampton, ON L7A 0J7
4beds
3baths
Single Family Residence
Built in ----
2,216 Square Feet Lot
$-- Zestimate®
C$--/sqft
C$-- HOA
What's special
Generous storage area
- 61 days
- 0
- 0
Zillow last checked:
Listing updated:
Listed by:
YES REALTY INC.
Source: TRREB,MLS®#: W13550078 Originating MLS®#: Toronto Regional Real Estate Board
Originating MLS®#: Toronto Regional Real Estate BoardFacts & features
Interior
Bedrooms & bathrooms
- Bedrooms: 4
- Bathrooms: 3
Primary bedroom
- Description: Primary Bedroom
- Level: Second
- Area: 19 Square Meters
- Area source: Other
- Dimensions: 4.75 x 4.00
Bedroom 2
- Description: Bedroom 2
- Level: Second
- Area: 10.32 Square Meters
- Area source: Other
- Dimensions: 3.66 x 2.82
Bedroom 3
- Description: Bedroom 3
- Level: Second
- Area: 8.8 Square Meters
- Area source: Other
- Dimensions: 3.20 x 2.75
Bedroom 4
- Description: Bedroom 4
- Level: Second
- Area: 9.3 Square Meters
- Area source: Other
- Dimensions: 3.05 x 3.05
Breakfast
- Description: Breakfast
- Level: Main
- Area: 6.69 Square Meters
- Area source: Other
- Dimensions: 2.74 x 2.44
Dining room
- Description: Dining Room
- Level: Main
- Area: 13.8 Square Meters
- Area source: Other
- Dimensions: 4.12 x 3.35
Kitchen
- Description: Kitchen
- Level: Main
- Area: 9.72 Square Meters
- Area source: Other
- Dimensions: 3.35 x 2.90
Living room
- Description: Living Room
- Level: Main
- Area: 12.26 Square Meters
- Area source: Other
- Dimensions: 3.66 x 3.35
Heating
- Forced Air, Gas
Cooling
- Central Air
Features
- None
- Basement: Finished,Full
- Has fireplace: No
Interior area
- Living area range: 1500-2000 null
Property
Parking
- Total spaces: 4
- Parking features: Private
- Has attached garage: Yes
Features
- Stories: 2
- Pool features: None
Lot
- Size: 2,216 Square Feet
- Features: Rec./Commun.Centre, School
Details
- Parcel number: 143662726
Construction
Type & style
- Home type: SingleFamily
- Property subtype: Single Family Residence
- Attached to another structure: Yes
Materials
- Brick
- Foundation: Concrete
- Roof: Asphalt Shingle
Utilities & green energy
- Sewer: Sewer
Community & HOA
Location
- Region: Brampton
Financial & listing details
- Annual tax amount: C$5,115
- Date on market: 7/10/2026
Price history
Price history is unavailable.
Public tax history
Tax history is unavailable.
Climate risks
Neighborhood: Fletcher's Meadow
Nearby schools
GreatSchools rating
No schools nearby
We couldn't find any schools near this home.

Similar homes
- C$999,0005 bd3 ba-- sqft37 S Sewells Ln, Brampton, ON L7A 2Z9For Sale
 MLS ID #W13568348, ZOLO REALTY. TRREB
 - C$1,049,0004 bd4 ba-- sqft13 Agricola Rd, Brampton, ON L7A 0V1For Sale
 MLS ID #W13727496, iCloud Realty Ltd.. TRREB
 - C$1,049,0005 bd4 ba-- sqft35 Duffield Rd, Brampton, ON L7A 2P5For Sale
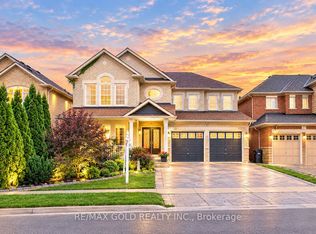 MLS ID #W13747080, RE/MAX GOLD REALTY INC.. TRREB
 - C$999,0004 bd4 ba-- sqft538 Edenbrook Hill Dr, Brampton, ON L7A 4T7For Sale
 MLS ID #W13713698, CITYSCAPE REAL ESTATE LTD.. TRREB
