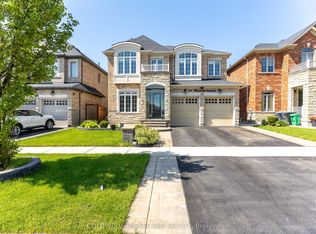
This Meticulous Home With 5 Bedrooms, Double Door Entry Family Room With Warming Gas Fireplace And Combined Living & Dining Area With W/O To Porch. Oversized Patio Door And Interlocking In Backyard. Modern Kitchen With Durable Beauty And Lots Of Cabinets, Granite Counter Top, Backsplash, S/S Appliances. 9 Ft Ceiling On Main And Second Floor. Upgraded Staircase With Metal Pickets, Light Fixtures, Pot Lights. Convenient Second Floor Laundry. Quartz Counter Top In All Bathrooms And Double Sink In Main Bathroom. Upgraded Basement Bedrooms Windows .Closer To Eldorado Park, Schools, Restaurants, Hwy 401 & 407 And All Other Amenities.
For sale
Street View
C$1,759,000
53 Elysian Fields Cir W, Brampton, ON L6Y 6E8
8beds
6baths
Single Family Residence
Built in ----
4,491 Square Feet Lot
$-- Zestimate®
C$--/sqft
C$-- HOA
What's special
Double door entryOversized patio doorInterlocking in backyardLots of cabinetsGranite counter topLight fixturesPot lights
- 112 days
- 2
- 0
Zillow last checked:
Listing updated:
Listed by:
KINGSWAY REAL ESTATE
Source: TRREB,MLS®#: W13525142 Originating MLS®#: Toronto Regional Real Estate Board
Originating MLS®#: Toronto Regional Real Estate BoardFacts & features
Interior
Bedrooms & bathrooms
- Bedrooms: 8
- Bathrooms: 6
Heating
- Forced Air, Gas
Cooling
- Central Air
Features
- Other
- Basement: Finished
- Has fireplace: Yes
Interior area
- Living area range: 3000-3500 null
Property
Parking
- Total spaces: 4
- Parking features: Private
- Has attached garage: Yes
Features
- Stories: 2
- Pool features: None
Lot
- Size: 4,491 Square Feet
Details
- Parcel number: 140881116
Construction
Type & style
- Home type: SingleFamily
- Property subtype: Single Family Residence
Materials
- Brick, Stone
- Foundation: Brick
- Roof: Other
Utilities & green energy
- Sewer: Sewer
Community & HOA
Location
- Region: Brampton
Financial & listing details
- Annual tax amount: C$10,980
- Date on market: 7/6/2026
Price history
Price history is unavailable.
Public tax history
Tax history is unavailable.
Climate risks
Neighborhood: Bram West
Nearby schools
GreatSchools rating
No schools nearby
We couldn't find any schools near this home.
- C$1,539,9008 bd5 ba-- sqft53 Elysian Fields Cir, Brampton, ON L6Y6E8For Sale

- C$1,8002 bd2 ba-- sqft35 Elysian Fields Cir #BASEMENT, Brampton, ON L6Y6E8For Rent
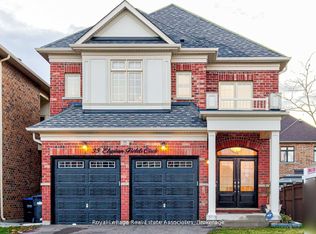
- C$--1 bd1 ba1k sqft108 Elysian Fields Cir #2, Brampton, ON L6Y6E9Off Market

- C$4,3005 bd4 ba-- sqft33 Elysian Fields Cir, Brampton, ON L6Y6E8For Rent

Similar homes
- C$1,949,9006 bd6 ba-- sqft6 Flanders Rd, Brampton, ON L6X 0W3For Sale
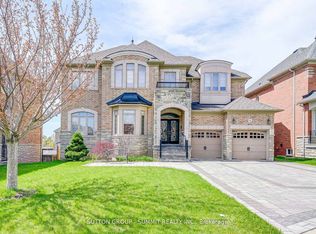 MLS ID #W13799966, SUTTON GROUP - SUMMIT REALTY INC.. TRREB
 - C$1,379,0007 bd6 ba-- sqft171 Rising Hill Rdg, Brampton, ON L6Y 6B2For Sale
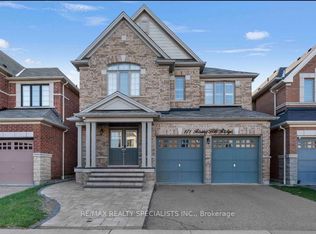 MLS ID #W13604332, RE/MAX REALTY SPECIALISTS INC.. TRREB
 - C$1,899,9998 bd7 ba-- sqft20 Settlers Field Rd, Brampton, ON L6X 5P2For Sale
 MLS ID #W13716262, THE CANADIAN HOME REALTY INC.. TRREB
 - C$1,689,0007 bd5 ba-- sqft48 Hanbury Cres, Brampton, ON L6X 5N7For Sale
 MLS ID #W13609212, COLDWELL BANKER SUN REALTY. TRREB
