Welcome to this beautifully maintained 5-bedroom family home featuring a spacious and functional layout in a convenient location. The main floor offers a welcoming family room with a cozy gas fireplace, along with a bright combined living and dining area with walk-out to the front porch. The modern kitchen boasts ample cabinetry, granite countertops, stylish backsplash and stainless-steel appliances. An oversized patio door provides easy access to the backyard with interlocking patio, ideal for outdoor enjoyment and entertaining. 9-foot ceilings on both the main and second floors create an open and airy atmosphere. Numerous upgrades include an enhanced staircase with metal pickets, modern light fixtures and pot lights throughout, plus convenient second-floor laundry. The primary bedroom features elegant engineered hardwood flooring. All bathrooms offer quartz countertops, with a double-sink vanity in the main bathroom. The freshly painted basement offers excellent income potential with a 3-bedroom apartment featuring 2 full bathrooms, plus a separate additional room and full bathroom, providing flexibility for extended family or rental income. Basement bedrooms also feature upgraded windows for added comfort and natural light. Ideally located near Eldorado Park, schools, restaurants, Highways 401 & 407, and numerous everyday amenities. A fantastic opportunity for families and investors alike!
For sale
C$1,539,900
53 Elysian Fields Cir, Brampton, ON L6Y 6E8
8beds
5baths
Single Family Residence
Built in ----
4,491 Square Feet Lot
$-- Zestimate®
C$--/sqft
C$-- HOA
What's special
Spacious and functional layoutWelcoming family roomCozy gas fireplaceModern kitchenAmple cabinetryGranite countertopsStylish backsplash
- 5 days
- 8
- 1
Zillow last checked:
Listing updated:
Listed by:
THE AGENCY
Source: TRREB,MLS®#: W13864988 Originating MLS®#: Toronto Regional Real Estate Board
Originating MLS®#: Toronto Regional Real Estate BoardFacts & features
Interior
Bedrooms & bathrooms
- Bedrooms: 8
- Bathrooms: 5
Heating
- Forced Air, Gas
Cooling
- Central Air
Features
- Other
- Basement: Finished,Separate Entrance,Apartment
- Has fireplace: Yes
Interior area
- Living area range: 3000-3500 null
Video & virtual tour
Property
Parking
- Total spaces: 4
- Parking features: Private
- Has attached garage: Yes
Features
- Stories: 2
- Pool features: None
Lot
- Size: 4,491 Square Feet
Details
- Parcel number: 140881116
Construction
Type & style
- Home type: SingleFamily
- Property subtype: Single Family Residence
Materials
- Brick, Stone
- Foundation: Brick
- Roof: Other
Utilities & green energy
- Sewer: Sewer
Community & HOA
Location
- Region: Brampton
Financial & listing details
- Annual tax amount: C$10,979
- Date on market: 10/6/2026
Price history
Price history is unavailable.
Public tax history
Tax history is unavailable.
Climate risks
Neighborhood: Bram West
Nearby schools
GreatSchools rating
No schools nearby
We couldn't find any schools near this home.
- C$1,759,0008 bd6 ba-- sqft53 Elysian Fields Cir W, Brampton, ON L6Y6E8For Sale
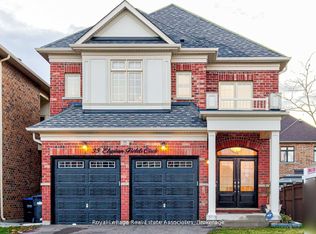
- C$1,8002 bd2 ba-- sqft35 Elysian Fields Cir #BASEMENT, Brampton, ON L6Y6E8For Rent
- C$--1 bd1 ba1k sqft108 Elysian Fields Cir #2, Brampton, ON L6Y6E9Off Market

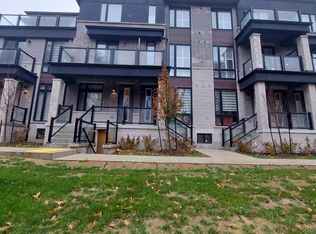
- C$--3 bd3 ba1.3k sqft40 Knotsberry Cir #25, Brampton, ON L6Y6G1Off Market
Similar homes
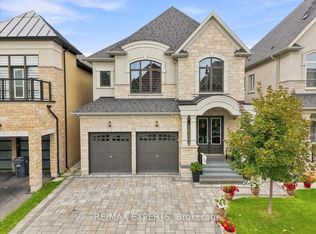
- C$1,549,9005 bd6 ba-- sqft30 Midmorning Rd, Brampton, ON L6X 5R5For Sale
 MLS ID #W13762686, RE/MAX EXPERTS. TRREB
 - C$1,535,0007 bd6 ba-- sqft31 Monarch Dr, Halton Hills, ON L7G 0H9For Sale
 MLS ID #W13828804, CENTURY 21 PRESIDENT REALTY INC.. TRREB
 - C$1,599,0007 bd6 ba-- sqft12 Haywood Dr, Brampton, ON L6X 0W1For Sale
 MLS ID #W12903356, UPSTATE REALTY INC.. TRREB
 - C$1,549,9996 bd5 ba-- sqft7 Stonegate Dr, Brampton, ON L6Z 3L7For Sale
 MLS ID #W13795644, THE AGENCY. TRREB
