Tastefully upgraded and well maintained detached family home! Located in Prestigious Credit Pointe, Quiet family oriented cul-de-sac street, Surrounded by Mature trees and woodlands. Grand 2 storey Foyer, Open concept, Spacious and functional lay out, Family room W/Cozy Gas FP/custom Wall cabinets. Luxury Custom kitchen W/ Huge island/Bar Sink/Pull out waste bin/ built in Hood fan. Douglas Window shades/custom curtains on Main. Huge Primary room W/Walk in closet, Primary bath features sky lite/corner bath/separate toilet. Basement finished W/ Wet bar/ Great Room/3pc Bath. Landscaped front steps and back patio. Steps to Eglinton Ave and short commute to High way/ Hospital/ Square one. Walkable to the Park/Trail nearby. Some Newer fences. New garage door(2026), Don't Miss!
For sale
C$1,580,000
1580 Kettlebrook Ln, Mississauga, ON L5M 3M1
5beds
4baths
Single Family Residence
Built in ----
5,276 Square Feet Lot
$-- Zestimate®
C$--/sqft
C$-- HOA
What's special
Open conceptSpacious and functional layoutCustom wall cabinetsLuxury custom kitchenPull out waste binBuilt in hood fanCorner bath
- 5 days
- 13
- 3
Zillow last checked:
Listing updated:
Listed by:
AIMHOME REALTY INC.
Source: TRREB,MLS®#: W13859480 Originating MLS®#: Toronto Regional Real Estate Board
Originating MLS®#: Toronto Regional Real Estate BoardFacts & features
Interior
Bedrooms & bathrooms
- Bedrooms: 5
- Bathrooms: 4
Primary bedroom
- Description: Primary Bedroom
- Level: Second
- Area: 29.55 Square Meters
- Area source: Other
- Dimensions: 8.42 x 3.51
Bedroom 2
- Description: Bedroom 2
- Level: Second
- Area: 11.29 Square Meters
- Area source: Other
- Dimensions: 3.39 x 3.33
Bedroom 3
- Description: Bedroom 3
- Level: Second
- Area: 9.3 Square Meters
- Area source: Other
- Dimensions: 3.05 x 3.05
Breakfast
- Description: Breakfast
- Level: Main
- Area: 9.11 Square Meters
- Area source: Other
- Dimensions: 4.34 x 2.10
Dining room
- Description: Dining Room
- Level: Main
- Area: 17.99 Square Meters
- Area source: Other
- Dimensions: 5.14 x 3.50
Family room
- Description: Family Room
- Level: Main
- Area: 17.82 Square Meters
- Area source: Other
- Dimensions: 5.35 x 3.33
Kitchen
- Description: Kitchen
- Level: Main
- Area: 22.54 Square Meters
- Area source: Other
- Dimensions: 6.83 x 3.30
Laundry
- Description: Laundry
- Level: Main
- Area: 4.16 Square Meters
- Area source: Other
- Dimensions: 2.60 x 1.60
Living room
- Description: Living Room
- Level: Main
- Area: 17.99 Square Meters
- Area source: Other
- Dimensions: 5.14 x 3.50
Heating
- Forced Air, Gas
Cooling
- Central Air
Appliances
- Included: Bar Fridge
Features
- Central Vacuum
- Basement: Full,Unfinished
- Has fireplace: Yes
- Fireplace features: Family Room
Interior area
- Living area range: 2000-2500 null
Property
Parking
- Total spaces: 6
- Parking features: Private, Garage Door Opener
- Has attached garage: Yes
Features
- Stories: 2
- Pool features: None
- Has view: Yes
- View description: Park/Greenbelt
Lot
- Size: 5,276 Square Feet
- Features: Irregular Lot, Cul de Sac/Dead End, Greenbelt/Conservation, Hospital, Park, Ravine, River/Stream
Details
- Parcel number: 133830400
Construction
Type & style
- Home type: SingleFamily
- Property subtype: Single Family Residence
Materials
- Brick, Other
- Foundation: Concrete, Other
- Roof: Asphalt Shingle
Utilities & green energy
- Sewer: Sewer
Community & HOA
Community
- Security: Alarm System, Carbon Monoxide Detector(s), Smoke Detector(s)
Location
- Region: Mississauga
Financial & listing details
- Annual tax amount: C$9,094
- Date on market: 10/4/2026
Price history
Price history is unavailable.
Public tax history
Tax history is unavailable.
Climate risks
Neighborhood: East Credit
Nearby schools
GreatSchools rating
No schools nearby
We couldn't find any schools near this home.
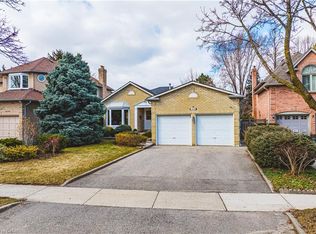
- C$1,275,0004 bd3 ba1.7k sqft1595 Flamborough Cir, Mississauga, ON L5M3M8Sold
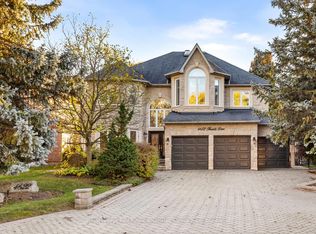
- C$1,459,0006 bd4 ba-- sqft4616 Inverness Blvd, Mississauga, ON L5M3L1For Sale

- C$10,0006 bd6 ba-- sqft4622 Hewicks Ln, Mississauga, ON L5M3L8For Rent
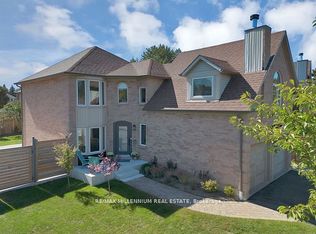
- C$1,460,8894 bd3 ba-- sqft4165 Credit Pointe Dr, Mississauga, ON L5M3K3For Sale
Similar homes
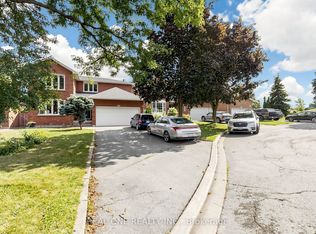
- C$1,499,0007 bd4 ba-- sqft1960 Pimlico Ct, Mississauga, ON L5M 3S3For Sale
 MLS ID #W13747954, REAL ONE REALTY INC.. TRREB
 - C$1,468,0004 bd3 ba-- sqft2027 Roy Ivor Cres, Mississauga, ON L5L 3N7For Sale
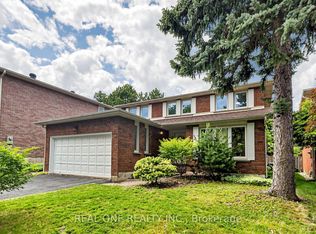 MLS ID #W13783676, REAL ONE REALTY INC.. TRREB
 - C$1,549,0004 bd4 ba-- sqft560 Chagall Ct, Mississauga, ON L5R 3A8For Sale
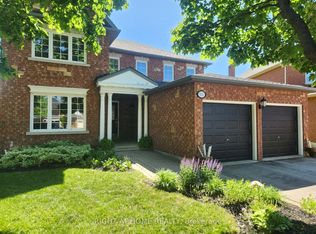 MLS ID #W13223374, RIGHT AT HOME REALTY INC.. TRREB
 - C$1,495,0005 bd5 ba-- sqft6379 Alderwood Trl, Mississauga, ON L5N 6W9For Sale
 MLS ID #W13687112, RIGHT AT HOME REALTY INC.. TRREB
