Welcome to **4165 Credit Pointe Drive**, Located In The Prestigious Credit Pointe Village"an extensively renovated residence situated on an impressive **67' x 120' corner lot**. Offering approximately **2,000 sq. ft. of spacious open-concept main-floor living**, this exceptional home combines contemporary style, thoughtful design and everyday functionality. The main floor features a bright, expansive layout with **brand-new hardwood flooring, pot lights and smooth ceilings throughout**, creating a polished and sophisticated atmosphere. The renovated kitchen offers a modern setting for both everyday living and entertaining, while the upgraded bathrooms showcase a fresh, contemporary feel. The second level features **three generous bedrooms** plus a unique **family room/loft above the garage**, providing an ideal space for a family room, home office, media room or private retreat. Additional features include **central vacuum, Newly Built Shed, Upgraded Modern kitchen and bathrooms, brand-new hardwood flooring, pot lights, Separate entrance to Basement, smooth ceilings, double-car garage and ample parking, New fence (2024) for full privacy with barn doors.**The home's spacious layout offers excellent flow and a natural sense of balance, creating a warm and welcoming environment throughout. Set in a desirable Mississauga location close to **Credit Valley Hospital, Top Rated Schools, Go Station, parks, shopping, restaurants, transit and major highways**, this is a home designed for both sophisticated entertaining and comfortable family living. A Rare opportunity to own a thoughtfully renovated 3+1 bedroom residence on an exceptional corner lot, offering impressive space, modern finishes and a highly versatile floor plan.
For sale
C$1,460,889
4165 Credit Pointe Dr, Mississauga, ON L5M 3K3
4beds
3baths
Single Family Residence
Built in ----
8,021 Square Feet Lot
$-- Zestimate®
C$--/sqft
C$-- HOA
What's special
Brand-new hardwood flooringPot lightsSmooth ceilings throughoutRenovated kitchenUpgraded bathroomsThree generous bedroomsCentral vacuum
- 14 days
- 20
- 2
Zillow last checked:
Listing updated:
Listed by:
RE/MAX MILLENNIUM REAL ESTATE
Source: TRREB,MLS®#: W13824630 Originating MLS®#: Toronto Regional Real Estate Board
Originating MLS®#: Toronto Regional Real Estate BoardFacts & features
Interior
Bedrooms & bathrooms
- Bedrooms: 4
- Bathrooms: 3
Primary bedroom
- Description: Primary Bedroom
- Level: Second
- Area: 19.17 Square Meters
- Area source: Other
- Dimensions: 5.59 x 3.43
Bedroom 2
- Description: Bedroom 2
- Level: Second
- Area: 10.15 Square Meters
- Area source: Other
- Dimensions: 3.76 x 2.70
Bedroom 3
- Description: Bedroom 3
- Level: Second
- Area: 7.29 Square Meters
- Area source: Other
- Dimensions: 2.70 x 2.70
Breakfast
- Description: Breakfast
- Level: Main
- Area: 8.88 Square Meters
- Area source: Other
- Dimensions: 3.17 x 2.80
Dining room
- Description: Dining Room
- Level: Main
- Area: 11.77 Square Meters
- Area source: Other
- Dimensions: 3.76 x 3.13
Family room
- Description: Family Room
- Level: Upper
- Area: 26.79 Square Meters
- Area source: Other
- Dimensions: 6.02 x 4.45
Kitchen
- Description: Kitchen
- Level: Main
- Area: 13.36 Square Meters
- Area source: Other
- Dimensions: 4.11 x 3.25
Living room
- Description: Living Room
- Level: Main
- Area: 20.56 Square Meters
- Area source: Other
- Dimensions: 5.44 x 3.78
Heating
- Forced Air, Gas
Cooling
- Central Air
Appliances
- Included: Water Heater
Features
- Central Vacuum
- Flooring: Carpet Free
- Basement: Unfinished,Full
- Has fireplace: Yes
Interior area
- Living area range: 1500-2000 null
Video & virtual tour
Property
Parking
- Total spaces: 4
- Parking features: Private Double, Garage Door Opener
- Has attached garage: Yes
Features
- Stories: 2
- Pool features: None
Lot
- Size: 8,021 Square Feet
- Features: Irregular Lot, Fenced Yard, Greenbelt/Conservation, Park
Details
- Additional structures: Fence - Full, Shed
- Parcel number: 133830216
Construction
Type & style
- Home type: SingleFamily
- Property subtype: Single Family Residence
Materials
- Brick
- Foundation: Concrete, Concrete Block
- Roof: Asphalt Shingle
Utilities & green energy
- Sewer: Sewer
Community & HOA
Community
- Security: Carbon Monoxide Detector(s), Smoke Detector(s)
Location
- Region: Mississauga
Financial & listing details
- Tax assessed value: C$845,000
- Annual tax amount: C$8,736
- Date on market: 9/24/2026
Price history
Price history is unavailable.
Public tax history
Tax history is unavailable.
Climate risks
Neighborhood: East Credit
Nearby schools
GreatSchools rating
No schools nearby
We couldn't find any schools near this home.
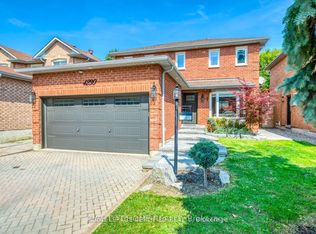
- C$---- bd-- ba1.2k sqft4170 Credit Pointe Dr, Mississauga, ON L5M3K1Off Market

- C$1,8002 bd1 ba-- sqft4230 Credit Pointe Dr #BASEMENT, Mississauga, ON L5M3K2For Rent
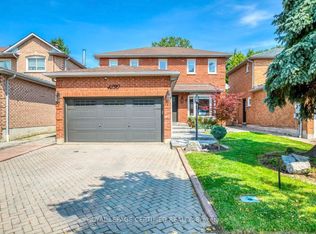
- C$3,6003 bd3 ba-- sqft4230 Credit Pointe Dr, Mississauga, ON L5M3K2For Rent
- C$1,4751 bd1 ba-- sqft4842 Rosebush Rd #BASEMENT, Mississauga, ON L5M5M9For Rent

Similar homes
- C$1,580,0005 bd4 ba-- sqft1580 Kettlebrook Ln, Mississauga, ON L5M 3M1For Sale
 MLS ID #W13859480, AIMHOME REALTY INC.. TRREB
 - C$1,498,0003 bd3 ba-- sqft1451 Ravensmoor Cres, Mississauga, ON L5M 3L4For Sale
 MLS ID #W13623866, ROYAL HERITAGE REALTY LTD.. TRREB
 - C$1,399,8004 bd3 ba-- sqft4071 Wheelwright Cres, Mississauga, ON L5L 2X3For Sale
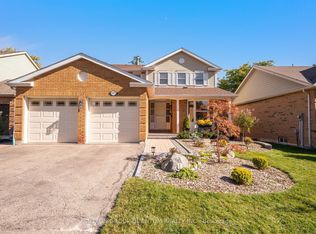 MLS ID #W13872342, SUTTON GROUP QUANTUM REALTY INC.. TRREB
 - C$1,459,0006 bd4 ba-- sqft4616 Inverness Blvd, Mississauga, ON L5M 3L1For Sale
 MLS ID #W13720508, FORESTWOOD REAL ESTATE INC.. TRREB
