Welcome to 1484 Rose Haven Rd - a beautifully maintained and extensively upgraded 4+3 bedroom home offering exceptional space, flexibility and modern comfort with highest rental yields. The spacious main residence features a functional layout ideal for families and multi-generational living, complemented by a finished lower level with two separate living areas, including a 2-bedroom and 1-bedroom configuration, each with its own kitchen and laundry. Extensive recent upgrades include a wood staircase and flooring (2023), updated kitchen and washrooms (2022), new windows and California shutters (2024), basement appliances updated in 2022/2024, Driveway and Interlocking stone steps-extension work (2023) plus additional basement appliance (2026) . Thoughtfully maintained and upgraded throughout, this home offers a move-in-ready opportunity with versatile living arrangements. The finished 2 independent walk up basement units provide excellent flexibility for extended family, BNB / guests, recreation or additional living space. Buyer or Buyer's agent to verify retrofit status of the basement apartments. Over $250,000 spent in upgrades Ideally situated close to schools, parks, GO transit, shopping, major highways and everyday amenities, this is an exceptional opportunity to own a substantial Mississauga home offering a combination of space, quality upgrades and versatile living options. A home that truly needs to be seen to be appreciated. Book your private showing today!
For sale
C$1,488,888
1484 Rose Haven Rd, Mississauga, ON L5V 1G8
7beds
5baths
Single Family Residence
Built in ----
4,399 Square Feet Lot
$-- Zestimate®
C$--/sqft
C$-- HOA
What's special
Spacious main residence
- 14 days
- 16
- 4
Zillow last checked:
Listing updated:
Listed by:
RE/MAX GOLD REALTY INC.
Source: TRREB,MLS®#: W13829536 Originating MLS®#: Toronto Regional Real Estate Board
Originating MLS®#: Toronto Regional Real Estate BoardFacts & features
Interior
Bedrooms & bathrooms
- Bedrooms: 7
- Bathrooms: 5
Primary bedroom
- Description: Primary Bedroom
- Level: Second
- Area: 28.74 Square Meters
- Area source: Other
- Dimensions: 5.89 x 4.88
Bedroom
- Description: Kitchen
- Level: Basement
- Area: 0 Square Meters
- Area source: Other
- Dimensions: 1 x 1
Bedroom
- Description: Bedroom
- Level: Basement
- Area: 0 Square Meters
- Area source: Other
- Dimensions: 1 x 1
Bedroom
- Description: Bedroom 5
- Level: Basement
- Area: 0 Square Meters
- Area source: Other
- Dimensions: 1 x 1
Bedroom 2
- Description: Bedroom 2
- Level: Second
- Area: 18.56 Square Meters
- Area source: Other
- Dimensions: 5.38 x 3.45
Bedroom 3
- Description: Bedroom 3
- Level: Second
- Area: 13.33 Square Meters
- Area source: Other
- Dimensions: 4.37 x 3.05
Bedroom 4
- Description: Bedroom 4
- Level: Second
- Area: 12.08 Square Meters
- Area source: Other
- Dimensions: 3.96 x 3.05
Dining room
- Description: Dining Room
- Level: Ground
- Area: 14.64 Square Meters
- Area source: Other
- Dimensions: 4.37 x 3.35
Family room
- Description: Family Room
- Level: Ground
- Area: 18.61 Square Meters
- Area source: Other
- Dimensions: 6.10 x 3.05
Kitchen
- Description: Kitchen
- Level: Ground
- Area: 26.66 Square Meters
- Area source: Other
- Dimensions: 6.10 x 4.37
Kitchen
- Level: Basement
- Dimensions: 1 x 1
Kitchen
- Level: Basement
- Dimensions: 1 x 1
Living room
- Description: Living Room
- Level: Ground
- Area: 16.74 Square Meters
- Area source: Other
- Dimensions: 5.49 x 3.05
Heating
- Forced Air, Gas
Cooling
- Central Air
Features
- Other
- Basement: Apartment,Separate Entrance
- Has fireplace: No
Interior area
- Living area range: 2500-3000 null
Property
Parking
- Total spaces: 5
- Parking features: Private
- Has attached garage: Yes
Features
- Stories: 2
- Pool features: None
Lot
- Size: 4,399 Square Feet
- Features: Fenced Yard, Hospital, Park, Public Transit, School
Details
- Parcel number: 133710016
Construction
Type & style
- Home type: SingleFamily
- Property subtype: Single Family Residence
Materials
- Brick
- Foundation: Other
- Roof: Asphalt Shingle
Utilities & green energy
- Sewer: Sewer
Community & HOA
Location
- Region: Mississauga
Financial & listing details
- Annual tax amount: C$8,365
- Date on market: 9/25/2026
Price history
Price history is unavailable.
Public tax history
Tax history is unavailable.
Climate risks
Neighborhood: East Credit
Nearby schools
GreatSchools rating
No schools nearby
We couldn't find any schools near this home.
- C$2,4002 bd1 ba-- sqft4742 Creditview Rd, Mississauga, ON L5M5H2For Rent
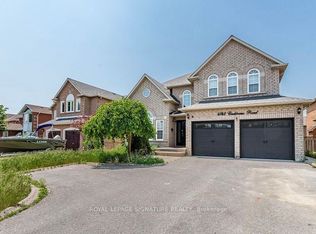
- C$1,599,0008 bd6 ba-- sqft4777 Crystal Rose Dr, Mississauga, ON L5V1G9For Sale

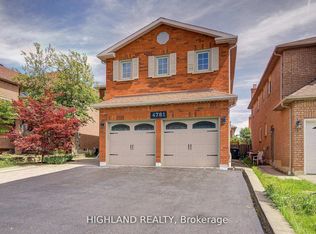
- C$1,597,9008 bd7 ba-- sqft4781 Crystal Rose Dr, Mississauga, ON L5V1G9For Sale
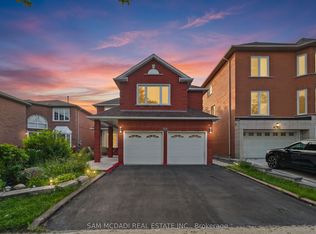
- C$3,0003 bd2 ba-- sqft4778 Crystal Rose Dr #BASEMENT, Mississauga, ON L5V1G9For Rent
Similar homes
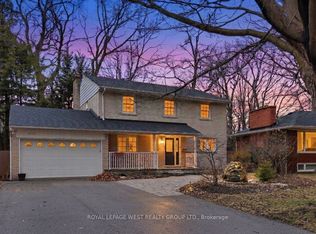
- C$1,448,8004 bd3 ba-- sqft3334 Enniskillen Cir, Mississauga, ON L5C 2M8For Sale
 MLS ID #W13881728, ROYAL LEPAGE WEST REALTY GROUP LTD.. TRREB
 - C$1,299,0004 bd4 ba-- sqft1153 Deer Run, Mississauga, ON L5C 3S3For Sale
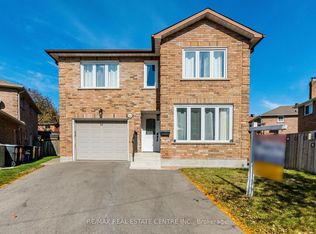 MLS ID #W13872090, RE/MAX REAL ESTATE CENTRE INC.. TRREB
 - C$1,460,8894 bd3 ba-- sqft4165 Credit Pointe Dr, Mississauga, ON L5M 3K3For Sale
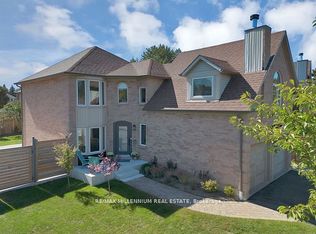 MLS ID #W13824630, RE/MAX MILLENNIUM REAL ESTATE. TRREB
 - C$1,580,0005 bd4 ba-- sqft1580 Kettlebrook Ln, Mississauga, ON L5M 3M1For Sale
 MLS ID #W13859480, AIMHOME REALTY INC.. TRREB
