Bright and beautifully upgraded, this 3+1 bedroom, 4-bath home is located in the desirable East Credit neighborhood. Situated on a quiet street, it is close to top-rated schools, shopping, parks, trails, and GO transit. Stunning family home featuring a custom Schuler kitchen with a spacious center island, quartz countertops, hardwood flooring throughout the main and second floors, numerous pot lights, and renovated bathrooms. The main floor offers a convenient laundry room. The finished basement includes a rec room, a bedroom/office, an updated 3-piece Luxury Bath With Built-In Rain Shower, and a wet bar with a sink. The home also boasts an extra-large double garage and professionally landscaped grounds. Ideally located near highways 403 and 401, Streetsville, Heartland, Erin Mills Town Centre, Square One, numerous Community centers, Credit valley Hospital, and GO Transit for easy commuting. See virtual tour for more details.
Sold for $1,295,000
C$1,295,000
1508 Roseway Dr, Mississauga, ON L5M 5M5
4beds
1,708sqft
Single Family Residence, Residential
Built in 1992
3,971 Square Feet Lot
$-- Zestimate®
C$758/sqft
C$3,575 Estimated rent
Home value
Not available
Estimated sales range
Not available
Not available
Owner options
List your home for rent
C$3,575/mo
Rent Zestimate®
Find your next renter with Zillow Rental Manager. Plus, with online applications, you can quickly screen prospective tenants – for free.
C$3,575/mo
Rent Zestimate®
Refinance and save
C$5,475/mo
Est. payment
Refinancing to a lower rate could help reduce your monthly payments and save thousands over the life of the loan.
C$5,475/mo
Est. payment
Explore your selling options
Work with a Zillow partner agent
Leverage their expertise and Zillow's premium Showcase listings to get your home seen by more buyers.
Get startedList with your own agent
Get your home in front of millions of buyers by listing it on Zillow.
Learn how to do itSell it yourself
Take full control of how buyers see your home on Zillow by listing For Sale by Owner (FSBO).
List your homeWhat's special
Custom schuler kitchenSpacious center islandQuartz countertopsHardwood flooringNumerous pot lightsRenovated bathroomsConvenient laundry room
Zillow last checked:
Listing updated:
Listed by:
Jignesh Dave, Salesperson,
HOMELIFE MIRACLE REALTY LTD
Source: ITSO,MLS®#: 40704193Originating MLS®#: Cornerstone Association of REALTORS®
Facts & features
Interior
Bedrooms & bathrooms
- Bedrooms: 4
- Bathrooms: 4
- Full bathrooms: 3
- 1/2 bathrooms: 1
- Main level bathrooms: 1
Other
- Features: 3-Piece, Ensuite, Hardwood Floor, Walk-in Closet
- Level: Second
Bedroom
- Description: closet
- Level: Second
Bedroom
- Description: Window, Closet
- Level: Second
Bedroom
- Features: Laminate
- Level: Basement
Bathroom
- Features: 3-Piece, Ensuite
- Level: Second
Bathroom
- Features: 4-Piece, Tile Floors
- Level: Second
Bathroom
- Features: 3-Piece
- Level: Basement
Bathroom
- Features: 2-Piece
- Level: Main
Dining room
- Description: Combine with Living
- Features: Hardwood Floor, Open Concept
- Level: Main
Family room
- Features: Hardwood Floor, Open Concept
- Level: Main
Kitchen
- Description: Centre Island, Quartz Counter, W/o garden
- Features: Tile Floors
- Level: Main
Living room
- Description: Combine with Dining
- Features: Hardwood Floor, Open Concept
- Level: Main
Other
- Features: Laminate, Wet Bar
- Level: Basement
Recreation room
- Description: Rec room with 3 pcs bathroom
- Features: 3-Piece, Fireplace, Laminate
- Level: Basement
Heating
- Forced Air, Natural Gas
Cooling
- Central Air
Appliances
- Included: Bar Fridge, Built-in Microwave, Dishwasher, Dryer, Gas Stove, Range Hood, Refrigerator, Washer
- Laundry: Main Level
Features
- Auto Garage Door Remote(s)
- Basement: Full,Finished
- Number of fireplaces: 2
- Fireplace features: Family Room, Wood Burning
Interior area
- Total structure area: 2,308
- Total interior livable area: 1,708 sqft
- Finished area above ground: 1,708
- Finished area below ground: 600
Property
Parking
- Total spaces: 4
- Parking features: Attached Garage, Private Drive Double Wide
- Attached garage spaces: 2
- Uncovered spaces: 2
Features
- Frontage type: South
- Frontage length: 36.09
Lot
- Size: 3,971 Square Feet
- Dimensions: 36.09 x 109.91
- Features: Urban, Near Golf Course, Place of Worship, Public Transit, Rec./Community Centre, Shopping Nearby
Details
- Parcel number: 133760320
- Zoning: R5
Construction
Type & style
- Home type: SingleFamily
- Architectural style: Two Story
- Property subtype: Single Family Residence, Residential
Materials
- Brick Veneer
- Foundation: Concrete Perimeter
- Roof: Asphalt Shing
Condition
- 31-50 Years
- New construction: No
- Year built: 1992
Utilities & green energy
- Sewer: Sewer (Municipal)
- Water: Municipal
Community & HOA
Community
- Security: Carbon Monoxide Detector, Smoke Detector, Carbon Monoxide Detector(s), Smoke Detector(s)
Location
- Region: Mississauga
Financial & listing details
- Price per square foot: C$758/sqft
- Annual tax amount: C$6,503
- Date on market: 3/6/2025
- Inclusions: Built-in Microwave, Carbon Monoxide Detector, Dishwasher, Dryer, Gas Stove, Range Hood, Refrigerator, Smoke Detector, Washer
Price history
| Date | Event | Price |
|---|---|---|
| 6/10/2025 | Sold | C$1,295,000-0.3%C$758/sqft |
Source: ITSO #40704193 Report a problem | ||
| 3/6/2025 | Listed for sale | C$1,299,000C$761/sqft |
Source:  TRREB #W12004388 Report a problem TRREB #W12004388 Report a problem | ||
Public tax history
Tax history is unavailable.
Neighborhood: East Credit
Nearby homes
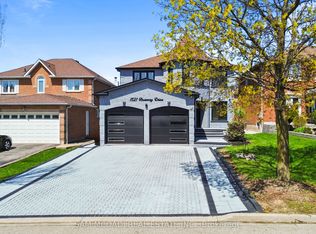
- C$1,360,0005 bd4 ba-- sqft1520 Roseway Dr, Mississauga, ON L5M5M5For Sale

- C$1,565,0007 bd4 ba-- sqft1521 Roseway Dr, Mississauga, ON L5M5M5For Sale
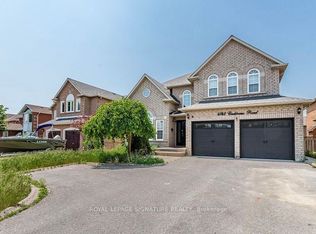
- C$2,4002 bd1 ba-- sqft4742 Creditview Rd, Mississauga, ON L5M5H2For Rent
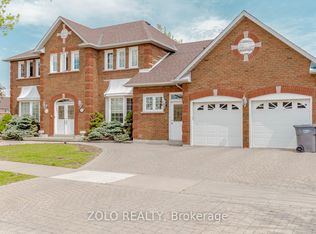
- C$2,1002 bd1 ba-- sqft1474 Rosemanor Dr, Mississauga, ON L5M5M4For Rent
- C$1,400-- bd1 ba-- sqft4833 Wild Rose St #BASEMENT, Mississauga, ON L5M5M8For Rent
- C$1,099,9004 bd4 ba-- sqft4769 Rosebush Rd, Mississauga, ON L5M5N1For Sale
- C$--3 bd2 ba1.5k sqft4813 Creditview Rd #2, Mississauga, ON L5V1H5Off Market
- C$1,599,0008 bd6 ba-- sqft4777 Crystal Rose Dr, Mississauga, ON L5V1G9For Sale
Nearby schools
GreatSchools rating
No schools nearby
We couldn't find any schools near this home.
Nearby cities
Nearby neighborhoods
Nearby zip codes
Other Mississauga Topics
