Lovingly cherished and meticulously maintained family home offered by the ORIGINAL owners, this spacious home is ready for its next chapter. Offering approx. 2759 sq. ft. above grade PLUS a finished basement with 2 additional bedrooms, workout area & sauna room, there's room for the whole family! Set on an extra-large corner lot on a quiet, family-friendly cul-de-sac, enjoy a beautifully manicured yard, and generous separation from neighbouring homes. Inside, you'll find a main-floor flex family room with wood-burning fireplace, can be used as a separate bedroom or office; family-sized breakfast area with walkout to the deck, and a formal dining room plus bright living area. Convenient mudroom/laundry with direct garage access, and a striking spiral staircase illuminated by a skylight above. The finished basement adds exceptional versatility for extended family, guests, recreation or work-from-home needs. Private driveway, 2-car garage with interior access and a durable metal roof (2022) and Windows (approx. 2016) complete the package. A solid, well-cared-for family home with space, privacy and incredible potential. Close to schools, parks and everything a growing family needs. Move in, make it your own and create the a forever memories!
For sale
C$1,550,000
4491 Andiron Ct, Mississauga, ON L5V 1C9
6beds
4baths
Single Family Residence
Built in ----
6,787 Square Feet Lot
$-- Zestimate®
C$--/sqft
C$-- HOA
What's special
Extra-large corner lotQuiet family-friendly cul-de-sacBeautifully manicured yardFormal dining roomPrivate driveway
- 8 hours
- 0
- 0
Zillow last checked:
Listing updated:
Listed by:
RE/MAX HALLMARK REALTY LTD.
Source: TRREB,MLS®#: W13763730 Originating MLS®#: Toronto Regional Real Estate Board
Originating MLS®#: Toronto Regional Real Estate BoardFacts & features
Interior
Bedrooms & bathrooms
- Bedrooms: 6
- Bathrooms: 4
Heating
- Forced Air, Gas
Cooling
- Central Air
Appliances
- Included: Water Softener
Features
- Sauna, Central Vacuum
- Basement: Finished
- Has fireplace: Yes
- Fireplace features: Family Room, Wood Burning Stove
Interior area
- Living area range: 2500-3000 null
Property
Parking
- Total spaces: 6
Features
- Stories: 2
- Pool features: None
Lot
- Size: 6,787 Square Feet
Details
- Parcel number: 133710189
Construction
Type & style
- Home type: SingleFamily
- Property subtype: Single Family Residence
Materials
- Brick
- Foundation: Concrete
- Roof: Metal
Utilities & green energy
- Sewer: Sewer
Community & HOA
Location
- Region: Mississauga
Financial & listing details
- Annual tax amount: C$9,301
- Date on market: 9/10/2026
Price history
Price history is unavailable.
Public tax history
Tax history is unavailable.
Climate risks
Neighborhood: East Credit
Nearby schools
GreatSchools rating
No schools nearby
We couldn't find any schools near this home.
- C$1,8952 bd1 ba700 sqft1006 White Clover Way #A-2, Mississauga, ON L5V1C8For Rent

- C$1,8952 bd1 ba700 sqft1006 White Clover Way #2, Mississauga, ON L5V1C8For Rent

- C$1,585,0009 bd4 ba-- sqft4538 Penhallow Rd, Mississauga, ON L5V1E7For Sale
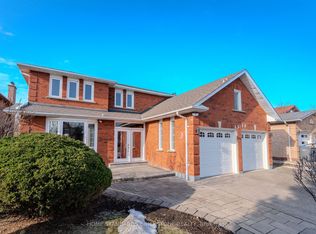
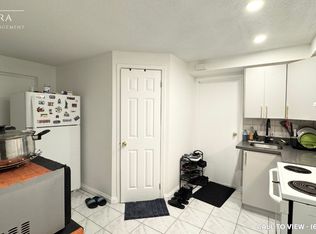
- C$--1 bd1 ba600 sqft4544 Penhallow Rd #2, Mississauga, ON L5V1E7Off Market
Similar homes
- C$1,550,0006 bd4 ba-- sqft4322 Waterford Cres, Mississauga, ON L5R 2B3For Sale
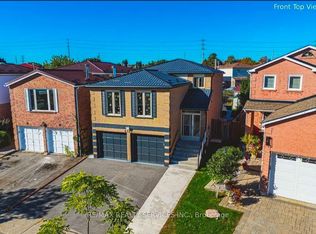 MLS ID #W13763912, RE/MAX REALTY SERVICES INC.. TRREB
 - C$1,299,9006 bd4 ba2.3k sqft4315 Credit Pointe Dr, Mississauga, ON L5M 3J8For Sale
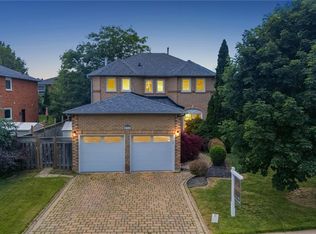 MLS ID #40857592, Jeff Ham, Salesperson, REVEL Realty Inc. ITSO
 - C$1,399,0006 bd4 ba-- sqft482 Malaga Rd, Mississauga, ON L5B 3W2For Sale
 MLS ID #W13754634, RE/MAX EXPERTS. TRREB
 - C$1,550,0007 bd4 ba-- sqft1521 Roseway Dr, Mississauga, ON L5M 5M5For Sale
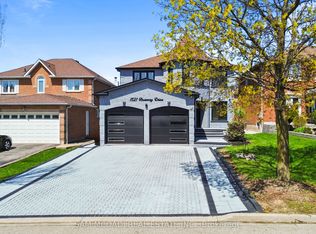 MLS ID #W13730678, SAM MCDADI REAL ESTATE INC.. TRREB
