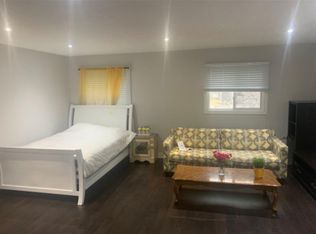

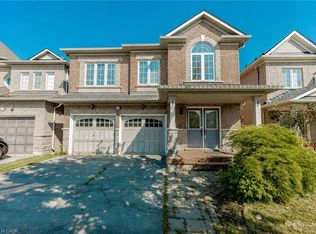
An exceptional 4+2 bedroom detached home offering outstanding value in the heart of Mississauga's vibrant downtown core! Extensively upgraded with significant owner investment, including a newer and updated fence/ roofing/ AC/ furnace, this spacious and beautifully maintained residence is move-in ready and perfect for both families and commuters. Key Highlights Main & Upper Levels: Features a double-door entry, double-car garage, high-quality hardwood flooring, and elegant crown mouldings. The versatile main-floor room easily serves as a home office or extra bedroom. Gourmet Kitchen: Family-sized layout thoughtfully designed with quartz countertops, a large breakfast island with a quartz surface, and sleek stainless steel appliances-ideal for everyday living and entertaining. Professionally finished basement includes 2 bedrooms, a kitchen, a recreation room, and a 4-piece bathroom, making it perfect for extended family or generating rental income. Unbeatable Location: Situated directly across from a park and just a short walk to Square One Shopping Centre, top-rated schools, and shopping plazas. Enjoy effortless daily errands and commuting with public transit, the GO Station, Trillium Hospital, and major highways (403, 401, QEW) only minutes away. A rare opportunity to own a spacious family home with immense future potential in a high-demand area!
For sale
C$1,288,000
3435 Grand Park Dr, Mississauga, ON L5B 4E3
6beds
4baths
Single Family Residence
Built in ----
4,585 Square Feet Lot
$-- Zestimate®
C$--/sqft
C$-- HOA
What's special
Double-door entryDouble-car garageHigh-quality hardwood flooringElegant crown mouldingsVersatile main-floor roomGourmet kitchenQuartz countertops
- 23 hours
- 18
- 1
Zillow last checked:
Listing updated:
Listed by:
ANJIA REALTY
Source: TRREB,MLS®#: W13741324 Originating MLS®#: Toronto Regional Real Estate Board
Originating MLS®#: Toronto Regional Real Estate BoardFacts & features
Interior
Bedrooms & bathrooms
- Bedrooms: 6
- Bathrooms: 4
Primary bedroom
- Level: Second
- Dimensions: 6.05 x 3.4
Bedroom
- Level: Basement
- Dimensions: 0 x 0
Bedroom
- Level: Basement
- Dimensions: 0 x 0
Bedroom 2
- Level: Second
- Dimensions: 3.65 x 3.25
Bedroom 3
- Level: Second
- Dimensions: 3.42 x 3.2
Bedroom 4
- Level: Second
- Dimensions: 3.3 x 3.17
Bathroom
- Level: Basement
- Dimensions: 0 x 0
Breakfast
- Level: Main
- Dimensions: 3.9 x 3.1
Dining room
- Level: Main
- Dimensions: 7.9 x 3.2
Family room
- Level: Main
- Dimensions: 4.8 x 3.3
Foyer
- Level: Main
- Dimensions: 0 x 0
Kitchen
- Level: Basement
- Dimensions: 0 x 0
Kitchen
- Level: Main
- Dimensions: 2.95 x 2.8
Living room
- Level: Main
- Dimensions: 7.9 x 3.2
Living room
- Level: Basement
- Dimensions: 0 x 0
Mud room
- Level: Main
- Dimensions: 0 x 0
Office
- Level: Main
- Dimensions: 3.25 x 2.63
Heating
- Forced Air, Gas
Cooling
- Central Air
Features
- Flooring: Carpet Free
- Basement: Finished,Apartment
- Has fireplace: Yes
- Fireplace features: Family Room
Interior area
- Living area range: 2000-2500 null
Video & virtual tour
Property
Parking
- Total spaces: 4
- Parking features: Private Double
- Has garage: Yes
Features
- Stories: 2
- Pool features: None
- Has view: Yes
- View description: City, Clear, Downtown, Trees/Woods
Lot
- Size: 4,585 Square Feet
- Features: Arts Centre, Clear View, Public Transit, School, Park, Rec./Commun.Centre
Details
- Additional structures: Fence - Full
- Parcel number: 131480727
Construction
Type & style
- Home type: SingleFamily
- Property subtype: Single Family Residence
Materials
- Stone, Brick
- Foundation: Concrete
- Roof: Asphalt Shingle
Utilities & green energy
- Sewer: Sewer
Community & HOA
Location
- Region: Mississauga
Financial & listing details
- Annual tax amount: C$9,073
- Date on market: 9/3/2026
Price history
Price history is unavailable.
Public tax history
Tax history is unavailable.
Climate risks
Neighborhood: Fairview
Nearby schools
GreatSchools rating
No schools nearby
We couldn't find any schools near this home.
Similar homes
- C$1,299,9996 bd4 ba-- sqft2498 Privet Cres, Mississauga, ON L5B 2S4For Sale
 MLS ID #W13718282, RE/MAX OPTIMUM REALTY. TRREB
 - C$1,299,9004 bd3 ba-- sqft4297 Guildwood Way, Mississauga, ON L5R 0A7For Sale
 MLS ID #W13713368, BONNATERA REALTY. TRREB
 - C$1,299,0005 bd4 ba2.2k sqft2452 Pathfinder Dr, Burlington, ON L7L 6X9For Sale
 MLS ID #40859566, Nayaki Penumarthy, Salesperson, ROYAL LEPAGE CERTIFIED REALTY. ITSO
 - C$1,299,0009 bd5 ba-- sqft2065 Westfield Dr, Mississauga, ON L4Y 1P2For Sale
 MLS ID #W13105880, EXP REALTY. TRREB
