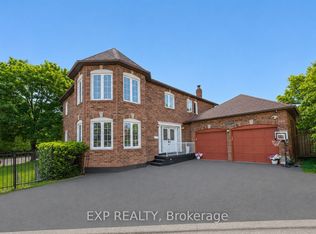
This is a rare opportunity to own in one of Mississauga's most sought-after neighbourhoods, surrounded by prestigious multi-million dollar homes. Offering over 2,500 sq. ft. of living space, this spacious 8-bedroom residence presents exceptional versatility - ideal for large families, multi-generational living, investors seeking strong rental potential (income statement available upon request), or buyers looking to build their future dream home on a premium lot.The functional layout offers flexibility with the ability to easily reconfigure into a more modern open-concept design. The home features a spacious primary suite complete with wall-to-wall closets and a luxurious ensuite bathroom. Elegant cherry hardwood and limestone flooring flow throughout, complemented by pot lights and an additional den space ideal for a home office, playroom, or guest area.The renovated kitchen combines style and practicality with Corian countertops, mosaic stone backsplash, and ample cabinetry. Situated on an impressive 150-foot deep lot, the backyard serves as a private retreat featuring an in-ground saltwater pool, mature fruit trees, and plenty of outdoor space for entertaining or relaxing.Located within a highly regarded school district including Westacres Public School, the property is minutes from Sherway Gardens, Dixie Outlet Mall, parks, transit, and major highways including the QEW, providing excellent connectivity throughout the GTA.Everyday conveniences are just moments away, including Longo's, LCBO, a 24/7 fitness centre, public swimming pool, and nearby transit access. Additional features include two furnaces, one of which is brand new, offering efficient and reliable heating. A fantastic opportunity to own, invest, or renovate in a prime Mississauga location with long-term upside potential.
For sale
C$1,299,000
2065 Westfield Dr, Mississauga, ON L4Y 1P2
9beds
5baths
Single Family Residence
Built in ----
8,273 Square Feet Lot
$-- Zestimate®
C$--/sqft
C$-- HOA
What's special
Spacious primary suiteWall-to-wall closetsLuxurious ensuite bathroomPot lightsRenovated kitchenCorian countertopsMosaic stone backsplash
- 92 days |
- 15 |
- 0 |
Zillow last checked:
Listing updated:
Listed by:
EXP REALTY
Source: TRREB,MLS®#: W13105880 Originating MLS®#: Toronto Regional Real Estate Board
Originating MLS®#: Toronto Regional Real Estate BoardFacts & features
Interior
Bedrooms & bathrooms
- Bedrooms: 9
- Bathrooms: 5
Primary bedroom
- Level: Second
- Dimensions: 6.09 x 4.91
Bedroom 2
- Level: Second
- Dimensions: 6.07 x 3.32
Bedroom 3
- Level: Second
- Dimensions: 6.09 x 3.54
Breakfast
- Level: Main
- Dimensions: 3.47 x 3.17
Dining room
- Level: Main
- Dimensions: 3.78 x 3.05
Kitchen
- Level: Main
- Dimensions: 4.91 x 2.98
Living room
- Level: Main
- Dimensions: 3.63 x 3.35
Office
- Level: Basement
- Dimensions: 6.09 x 3.54
Heating
- Forced Air, Gas
Cooling
- Central Air
Features
- Other
- Basement: Finished
- Has fireplace: Yes
Interior area
- Living area range: 2000-2500 null
Property
Parking
- Total spaces: 8
- Parking features: Private Double
- Has garage: Yes
Features
- Stories: 2
- Has private pool: Yes
- Pool features: In Ground
Lot
- Size: 8,273 Square Feet
- Features: Rectangular Lot
Details
- Parcel number: 133420738
Construction
Type & style
- Home type: SingleFamily
- Property subtype: Single Family Residence
Materials
- Brick
- Foundation: Concrete
- Roof: Asphalt Shingle
Utilities & green energy
- Sewer: Sewer
Community & HOA
Location
- Region: Mississauga
Financial & listing details
- Annual tax amount: C$9,212
- Date on market: 5/8/2026
E
EXP REALTY
By pressing Contact Agent, you agree that the real estate professional identified above may call/text you about your search, which may involve use of automated means and pre-recorded/artificial voices. You don't need to consent as a condition of buying any property, goods, or services. Message/data rates may apply. You also agree to our Terms of Use. Zillow does not endorse any real estate professionals. We may share information about your recent and future site activity with your agent to help them understand what you're looking for in a home.
Price history
Price history is unavailable.
Public tax history
Tax history is unavailable.
Climate risks
Neighborhood: Lakeview
Nearby schools
GreatSchools rating
No schools nearby
We couldn't find any schools near this home.
- C$1,120,0002 bd2 ba1.5k sqft935 Hedge Dr, Mississauga, ON L4Y1E9Sold

- C$1,299,8005 bd4 ba-- sqft1086 Hedge Dr, Mississauga, ON L4Y1G2For Sale
- C$1,749,9006 bd4 ba-- sqft1665 Asgard Dr, Mississauga, ON L5E3G5For Sale
- C$1,395,0004 bd4 ba1.9k sqft1079 Hedge Dr, Mississauga, ON L4Y1G3Sold
- C$1,148,0004 bd2 ba1.3k sqft1571 Muir Rd, Mississauga, ON L5E2J3For Sale
- C$2,799,9005 bd6 ba-- sqft2084 Tolman Rd, Mississauga, ON L4Y1S9New Construction
- C$1,349,0005 bd4 ba2.4k sqft1613 Northmount Ave, Mississauga, ON L5E1Y9For Sale
- C$3,200,0005 bd5 ba-- sqft939 Melton Dr, Mississauga, ON L4Y1K9For Sale
Similar homes
- C$1,415,0008 bd6 ba-- sqft692 Huntington Ridge Dr, Mississauga, ON L5R 1Z5For Sale
 MLS ID #W13607286, EXP REALTY. TRREB
 - C$1,299,0008 bd5 ba-- sqft41 Keegan Cres, Toronto, ON M3J 1G1For Sale
 MLS ID #W13646508, LPT REALTY. TRREB
 - C$1,279,9926 bd4 ba-- sqft6502 10th Line W, Mississauga, ON L5N 5T7For Sale
 MLS ID #W13501286, EXP REALTY. TRREB
 - C$1,480,0006 bd4 ba-- sqft4388 Guildwood Way, Mississauga, ON L5R 2A4For Sale
 MLS ID #W13420796, RE/MAX EXCEL REALTY LTD.. TRREB
 - C$1,299,0008 bd6 ba-- sqft15 Frost St, Brampton, ON L6X 5P5For SaleMLS ID #W13625006, EXP REALTY. TRREB
- C$1,299,8006 bd5 ba-- sqft1527 Morse Pl, Milton, ON L9T 5V5For SaleMLS ID #W13636202, MINMAXX REALTY INC.. TRREB
- C$1,289,0006 bd4 ba-- sqft6445 Valiant Hts, Mississauga, ON L5W 1E2For SaleMLS ID #W13526610, UPSTATE REALTY INC.. TRREB
- C$1,428,0006 bd4 ba-- sqft1684 Moongate Cres, Mississauga, ON L5M 4S9For SaleMLS ID #W13145832, SALERNO REALTY INC.. TRREB
- C$1,339,0006 bd4 ba-- sqft3220 Turnstone Cres, Mississauga, ON L5L 5L4For SaleMLS ID #W13452754, GFA REALTY LTD.. TRREB
- C$1,388,8887 bd5 ba-- sqft3696 Waterfall Cres, Mississauga, ON L5N 8G8For SaleMLS ID #W13628986, RE/MAX REALTY SERVICES INC.. TRREB
- C$979,9006 bd4 ba-- sqft38 Achill Cres, Mississauga, ON L5B 1L1For SaleMLS ID #W13551996, RE/MAX GOLD REALTY INC.. TRREB
- C$1,199,9986 bd4 ba-- sqft3290 Cambourne Cres, Mississauga, ON L5N 5P7For SaleMLS ID #W13627400, PRIME ONE REALTY INC.. TRREB
- C$1,199,9006 bd5 ba-- sqft85 Maple Valley St, Brampton, ON L6P 2H3For SaleMLS ID #W13652886, SUMMIT REALTY EXPERTS INC.. TRREB
- C$924,9006 bd2 ba-- sqft768 Annamore Rd, Mississauga, ON L4Y 2V7For SaleMLS ID #W13167536, CONDOSKY REALTY INC.. TRREB
- C$1,499,9998 bd4 ba-- sqft3257 Monica Dr, Mississauga, ON L4T 3E6For SaleMLS ID #W13498248, EXP REALTY. TRREB
- C$1,329,9997 bd5 ba-- sqft342 Panhellenic Dr, Mississauga, ON L5W 0B9For SaleMLS ID #W12568628, CENTURY 21 PRESIDENT REALTY INC.. TRREB
- C$1,297,7008 bd3 ba-- sqft74 Calstock Dr, Toronto, ON M9V 1H2For SaleMLS ID #W13628480, REALTY EXECUTIVES PLUS LTD. TRREB
- C$1,099,0006 bd3 ba-- sqft1298 Forest Hl, Oakville, ON L6H 2S4For SaleMLS ID #W13648606, SKYBOUND REALTY. TRREB
- C$1,299,0006 bd5 ba-- sqft2 Timbercove Rd, Brampton, ON L6Y 0W9For SaleMLS ID #W13461838, PROSENSE REALTY. TRREB
- C$1,279,0006 bd5 ba-- sqft3 Gosling St, Brampton, ON L6Y 0V2For SaleMLS ID #W13541942, RE/MAX OPTIMUM REALTY. TRREB
