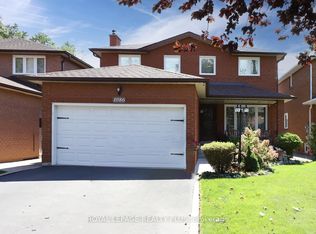
Applewood Acres stunner with very deep lot! Step into this minimalist styled home and be blown away by the value you receive. Tastefully designed and updated, your first impression is that of modern elegance. New oak coloured hardwood floors grace the entrance and winding staircase. Bright sun pours through the large windows. Gleaming quartz countertops and sleek new kitchen with anchors the main floor. Perfect for entertaining! The ample counterspace allows meal prep to be a breeze. New appliances for your enjoyment. The primary bedroom is a retreat for serenity complete with a spacious walk in closet overlooking the backyard and an ensuite 3 piece bath. Enjoy three other bathrooms - all tasteful and modern. You will never have a hard time seeing with this home! SO many LED potlights are installed inside and out to complete your well lit home. Brand new 6x6 post and backyard fencing. Electric heated garage with pot lights. Private large lot with almost 200ft of depth on one side with no rear neighbours. Spacious deck off the kitchen for all your entertainment needs. Almost 1000 sq ft of finished living space int he basement including a 4th bedroom. Roof - 2025. HVAC -2020. Windows, front door & garage door -2020. LG Washer/Dryer. Located in Applewood Acres which is a true gem of a neighbourhood. For those who know it is a place of comfort and community. For those who are new to it, they will be joyfully surprised that there are still places like this that make you feel like you're in a small town, yet so close to the city. Here - you are never far from daily conveniences. Walking distance to Longos, and all the other amenities at Applewood Plaza. Close to parks and schools. QEW, 427, Airport and Long Branch Go train all not too far away. Come and see this wonderful home in a fantastic community.
Sold for $1,395,000
C$1,395,000
1079 Hedge Dr, Mississauga, ON L4Y 1G3
4beds
1,921sqft
Single Family Residence, Residential
Built in ----
7,664 Square Feet Lot
$-- Zestimate®
C$726/sqft
C$3,880 Estimated rent
Home value
Not available
Estimated sales range
Not available
Not available
Owner options
List your home for rent
C$3,880/mo
Rent Zestimate®
Find your next renter with Zillow Rental Manager. Plus, with online applications, you can quickly screen prospective tenants – for free.
C$3,880/mo
Rent Zestimate®
Refinance and save
C$5,898/mo
Est. payment
Refinancing to a lower rate could help reduce your monthly payments and save thousands over the life of the loan.
C$5,898/mo
Est. payment
Explore your selling options
Work with a Zillow partner agent
Leverage their expertise and Zillow's premium Showcase listings to get your home seen by more buyers.
Get startedList with your own agent
Get your home in front of millions of buyers by listing it on Zillow.
Learn how to do itSell it yourself
Take full control of how buyers see your home on Zillow by listing For Sale by Owner (FSBO).
List your homeWhat's special
Zillow last checked:
Listing updated:
Listed by:
Kathryn Hennessey, Salesperson,
Royal LePage Realty Plus Ltd., Brokerage
Source: ITSO,MLS®#: 40771501Originating MLS®#: Barrie & District Association of REALTORS® Inc.
Facts & features
Interior
Bedrooms & bathrooms
- Bedrooms: 4
- Bathrooms: 4
- Full bathrooms: 3
- 1/2 bathrooms: 1
- Main level bathrooms: 1
Other
- Description: Hardwood Floor, Walk-In Closet, Pot Lights, 3 Piece Ensuite
- Features: Hardwood Floor
- Level: Second
Bedroom
- Description: Hardwood Floor, Double Closet, Pot Lights
- Features: Hardwood Floor
- Level: Second
Bedroom
- Description: Hardwood Floor, Double Closet, Pot Lights
- Features: Hardwood Floor
- Level: Second
Bedroom
- Description: Laminate Floor, Double Closet, Pot Lights
- Features: Laminate
- Level: Basement
Bathroom
- Features: 2-Piece
- Level: Main
Bathroom
- Features: 3-Piece
- Level: Second
Bathroom
- Features: 5+ Piece
- Level: Second
Bathroom
- Features: 3-Piece
- Level: Basement
Dining room
- Description: Hardwood Floor, Pot Lights
- Features: Hardwood Floor
- Level: Main
Family room
- Description: Hardwood Floor, Pot Lights
- Features: Hardwood Floor
- Level: Main
Kitchen
- Description: Hardwood Floor, Stainless Steel Appliances, Pot Lights
- Features: Hardwood Floor
- Level: Main
Laundry
- Level: Basement
Living room
- Description: Hardwood Floor, Pot Lights
- Features: Hardwood Floor
- Level: Main
Office
- Description: Laminate Floor, Pot lights
- Features: Laminate
- Level: Basement
Recreation room
- Description: Laminate Floor, Pot lights
- Features: Laminate
- Level: Basement
Storage
- Level: Lower
Heating
- Forced Air, Natural Gas
Cooling
- Central Air
Appliances
- Laundry: In Basement
Features
- Other
- Basement: Full,Finished
- Has fireplace: No
Interior area
- Total structure area: 2,854
- Total interior livable area: 1,921 sqft
- Finished area above ground: 1,921
- Finished area below ground: 933
Property
Parking
- Total spaces: 6
- Parking features: Attached Garage, Private Drive Double Wide
- Attached garage spaces: 2
- Uncovered spaces: 4
Features
- Frontage type: North
- Frontage length: 40.00
Lot
- Size: 7,664 Square Feet
- Dimensions: 40 x 196.92
- Features: Urban, Irregular Lot, Ample Parking, Highway Access, Major Highway, Park, Place of Worship, Public Transit, Schools, Shopping Nearby
Details
- Parcel number: 133420655
- Zoning: R3
Construction
Type & style
- Home type: SingleFamily
- Architectural style: Two Story
- Property subtype: Single Family Residence, Residential
Materials
- Brick
- Foundation: Unknown
- Roof: Shingle
Condition
- 31-50 Years
- New construction: No
Utilities & green energy
- Sewer: Sewer (Municipal)
- Water: Municipal
Community & HOA
Location
- Region: Mississauga
Financial & listing details
- Price per square foot: C$726/sqft
- Annual tax amount: C$7,995
- Date on market: 10/8/2025
- Inclusions: Other, All Appliances Including Fridge, Stove, Dishwasher, Hood Range, Washer, Dryer
- Exclusions: Hoist In Garage, Tv, And Mounts
Price history
| Date | Event | Price |
|---|---|---|
| 11/27/2025 | Sold | C$1,395,000C$726/sqft |
Source: ITSO #40771501 Report a problem | ||
Public tax history
Tax history is unavailable.
Neighborhood: Lakeview
Nearby homes
- C$1,378,0005 bd4 ba-- sqft1086 Hedge Dr, Mississauga, ON L4Y1G2For Sale
- C$2,799,9005 bd6 ba-- sqft2084 Tolman Rd, Mississauga, ON L4Y1S9New Construction

- C$1,199,9994 bd2 ba1.2k sqft1159 Greening Ave, Mississauga, ON L4Y1H3For Sale

- C$--2 bd1 ba-- sqft1130 Melton Dr, Mississauga, ON L4Y3W2Off Market

- C$1,848,8004 bd4 ba2.4k sqft1972 Russett Rd, Mississauga, ON L4Y1B6For Sale
- C$1,147,0004 bd2 ba1.3k sqft1083 Melton Dr, Mississauga, ON L4Y1L3For Sale
- C$1,299,0009 bd5 ba-- sqft2065 Westfield Dr, Mississauga, ON L4Y1P2For Sale
- C$1,120,0002 bd2 ba1.5k sqft935 Hedge Dr, Mississauga, ON L4Y1E9Sold
Nearby schools
GreatSchools rating
No schools nearby
We couldn't find any schools near this home.
Nearby cities
Nearby neighborhoods
Nearby zip codes
Other Mississauga Topics
