Imagine this: sitting watching the fire crackle in your sunlit family room overlooking the evergreen colours of the pines in your backyard. This could be your every day at 935 Hedge Drive. A charming bungalow with a rear family room addition is the perfect spot for a cup of tea in the afternoon. Filled with windows a vaulted ceiling, this space is the centrepiece of the home. Adjacent to the family room is a custom office, complete with built in bookshelves. The library as it is affectionately referred to by the homeowner, is framed with French doors allowing plenty of of light in for your studies. Great for reading enthusiasts or a cozy home office. With two bedrooms, this home is perfect for a first time home buyer or empty nester who wants a bungalow in a fantastic community but needs just a little less space than before. Warm and comforting, this home has been loved by the same owner for 65 years. Boasting no rear neighbours. Updates include loving interlocking walkway in front yard, Fridge 22, Furnace 22, AC 23, Windows 09, Roof 12 and gutter helmet (05 installation and reinstalled 12). Updated bathroom 10, with new vanity a year or two old. Tasteful gardens and mature towering trees creates a private yard. Hardwood beneath the carpet on main floor. Applewood Acres is an amazing place to live. Walking distance to Westacres P.S, and Applewood Plaza and Longos. Close to shopping, highways, Long Branch Go Train, and the waterfront. Come see for yourself what a treat is it at 935 Hedge.
Sold for $1,120,000
C$1,120,000
935 Hedge Dr, Mississauga, ON L4Y 1E9
2beds
1,592sqft
Single Family Residence, Residential
Built in 1953
9,214 Square Feet Lot
$-- Zestimate®
C$704/sqft
C$2,607 Estimated rent
Home value
Not available
Estimated sales range
Not available
Not available
Owner options
List your home for rent
C$2,607/mo
Rent Zestimate®
Find your next renter with Zillow Rental Manager. Plus, with online applications, you can quickly screen prospective tenants – for free.
C$2,607/mo
Rent Zestimate®
Refinance and save
C$4,735/mo
Est. payment
Refinancing to a lower rate could help reduce your monthly payments and save thousands over the life of the loan.
C$4,735/mo
Est. payment
Explore your selling options
Work with a Zillow partner agent
Leverage their expertise and Zillow's premium Showcase listings to get your home seen by more buyers.
Get startedList with your own agent
Get your home in front of millions of buyers by listing it on Zillow.
Learn how to do itSell it yourself
Take full control of how buyers see your home on Zillow by listing For Sale by Owner (FSBO).
List your homeWhat's special
Zillow last checked:
Listing updated:
Listed by:
Kathryn Hennessey, Salesperson,
Royal LePage Realty Plus Ltd., Brokerage
Source: ITSO,MLS®#: 40776017Originating MLS®#: Barrie & District Association of REALTORS® Inc.
Facts & features
Interior
Bedrooms & bathrooms
- Bedrooms: 2
- Bathrooms: 2
- Full bathrooms: 1
- 1/2 bathrooms: 1
- Main level bathrooms: 2
- Main level bedrooms: 2
Other
- Description: Hardwood, Closet
- Level: Main
Bedroom
- Description: Hardwood, Closet
- Level: Main
Bathroom
- Features: 4-Piece
- Level: Main
Bathroom
- Features: 2-Piece
- Level: Main
Basement
- Level: Basement
Dining room
- Description: Hardwood Under Carpet
- Level: Main
Family room
- Description: Vaulted Ceiling, Hardwood, W/O To Yard, Fireplace
- Level: Main
Kitchen
- Description: Eat-In Kitchen
- Level: Main
Living room
- Description: Hardwood Under Carpet, Fireplace
- Level: Main
Office
- Description: Hardwood Under Carpet, Built-In Bookshelf, Overlooks Family Room, French Doors
- Level: Main
Recreation room
- Description: Fireplace
- Level: Basement
Heating
- Forced Air, Natural Gas
Cooling
- Central Air
Appliances
- Included: Dishwasher, Dryer, Refrigerator, Stove, Washer
Features
- Work Bench
- Windows: Window Coverings
- Basement: Full,Partially Finished
- Number of fireplaces: 3
- Fireplace features: Electric, Family Room, Living Room, Recreation Room, Wood Burning
Interior area
- Total structure area: 2,338
- Total interior livable area: 1,592 sqft
- Finished area above ground: 1,592
- Finished area below ground: 746
Property
Parking
- Total spaces: 5
- Parking features: Attached Garage, Private Drive Double Wide
- Attached garage spaces: 1
- Uncovered spaces: 4
Features
- Stories: 1
- Frontage type: North
- Frontage length: 60.00
Lot
- Size: 9,214 Square Feet
- Dimensions: 60 x 130.1
- Features: Urban, Irregular Lot, Major Highway, Park, Playground Nearby, Public Transit, Schools, Shopping Nearby
Details
- Parcel number: 133420445
- Zoning: R3
Construction
Type & style
- Home type: SingleFamily
- Architectural style: Bungalow
- Property subtype: Single Family Residence, Residential
Materials
- Brick
- Foundation: Concrete Block
- Roof: Shingle
Condition
- 51-99 Years
- New construction: No
- Year built: 1953
Utilities & green energy
- Sewer: Sewer (Municipal)
- Water: Municipal
Community & HOA
Location
- Region: Mississauga
Financial & listing details
- Price per square foot: C$704/sqft
- Annual tax amount: C$7,598
- Date on market: 10/8/2025
- Inclusions: Dishwasher, Dryer, Refrigerator, Stove, Washer, Window Coverings, Appliances, Elfs, Window Coverings. All Appliances Are As-Is, Except Fridge (2022). Washer And Dryer Work But Not Well. Oven Works But Can't Read Temperature. Dishwasher Works But Has Not Been Used In 4 Months.
Price history
| Date | Event | Price |
|---|---|---|
| 12/17/2025 | Sold | C$1,120,000C$704/sqft |
Source: ITSO #40776017 Report a problem | ||
Public tax history
Tax history is unavailable.
Neighborhood: Lakeview
Nearby homes
- C$1,299,0009 bd5 ba-- sqft2065 Westfield Dr, Mississauga, ON L4Y1P2For Sale

- C$3,500,0005 bd6 ba-- sqft2186 Harcourt Cres, Mississauga, ON L4Y1W1For Sale
- C$1,749,9006 bd4 ba-- sqft1665 Asgard Dr, Mississauga, ON L5E3G5For Sale
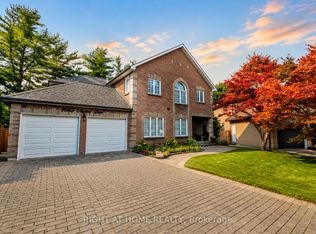
- C$3,200,0005 bd5 ba-- sqft939 Melton Dr, Mississauga, ON L4Y1K9For Sale

- C$---- bd-- ba-- sqft897 Melton Dr, Mississauga, ON L4Y1K9Off Market
- C$2,1002 bd1 ba-- sqft2143 Linby St #2, Mississauga, ON L4Y1V6For Rent
- C$1,899,9003 bd4 ba-- sqft768 Duchess Dr, Mississauga, ON L4Y1H7For Sale
- C$1,299,8005 bd4 ba-- sqft1086 Hedge Dr, Mississauga, ON L4Y1G2For Sale
Nearby schools
GreatSchools rating
No schools nearby
We couldn't find any schools near this home.
Nearby cities
Nearby neighborhoods
Nearby zip codes
Other Mississauga Topics
