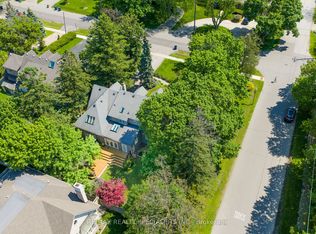
Welcome to 768 Duchess Drive in the sought-after Lakeview community of Mississauga. This custom-built Bungaloft offers approximately 3000 square feet above grade, combining the ease of main floor living with the added space of a loft design. The home features three bedrooms, including a spacious main floor primary retreat. The upper level offers two generously sized bedrooms, ideal for family, guests, or a dedicated home office setup. The main level offers well-proportioned principal rooms and a functional layout suited for both everyday living and entertaining. The finished basement provides approximately 1,395 square feet of additional living space, with a total basement footprint of 1,824 square feet, offering flexibility for recreation, extended family living, or a home gym. Situated on a premium lot approximately 55.26 feet by 119 feet this property offers no rear neighbours, providing added privacy and a peaceful setting. The backyard features a large deck, garden and grass area with In-ground sprinklers, backs onto a walking path, creating an ideal outdoor space for relaxation and entertaining. A rare opportunity in a mature, established neighbourhood, this home delivers space, versatility, and the convenience of bungalow living in one of Lakeview's most desirable pockets.
For sale
C$1,899,900
768 Duchess Dr, Mississauga, ON L4Y 1H7
3beds
4baths
Single Family Residence
Built in ----
6,589 Square Feet Lot
$-- Zestimate®
C$--/sqft
C$-- HOA
What's special
- 33 days |
- 14 |
- 1 |
Zillow last checked:
Listing updated:
Listed by:
Keller Williams Energy Real Estate
Source: TRREB,MLS®#: W13531792 Originating MLS®#: Central Lakes Association of REALTORS
Originating MLS®#: Central Lakes Association of REALTORSFacts & features
Interior
Bedrooms & bathrooms
- Bedrooms: 3
- Bathrooms: 4
Primary bedroom
- Level: Main
- Dimensions: 6.73 x 3.81
Bedroom 2
- Level: Second
- Dimensions: 8.25 x 3.71
Bedroom 3
- Level: Second
- Dimensions: 3.31 x 5.6
Bathroom
- Level: Basement
- Dimensions: 2.25 x 2.28
Bathroom
- Level: Main
- Dimensions: 4.09 x 2.53
Bathroom
- Level: Second
- Dimensions: 1.85 x 3.84
Breakfast
- Level: Main
- Dimensions: 7.28 x 3.5
Other
- Level: Basement
- Dimensions: 1.49 x 2.07
Dining room
- Level: Main
- Dimensions: 3.89 x 3.65
Family room
- Level: Main
- Dimensions: 5.51 x 4.3
Foyer
- Level: Main
- Dimensions: 4.29 x 2.28
Kitchen
- Level: Main
- Dimensions: 7.28 x 3.5
Laundry
- Level: Main
- Dimensions: 2.26 x 2.85
Living room
- Level: Main
- Dimensions: 3.73 x 3.65
Other
- Level: Basement
- Dimensions: 5 x 5.67
Other
- Level: Main
- Dimensions: 1.67 x 1.71
Recreation
- Level: Basement
- Dimensions: 9.78 x 11.36
Utility room
- Level: Basement
- Dimensions: 4.82 x 5.34
Heating
- Forced Air, Gas
Cooling
- Central Air
Appliances
- Included: Built-In Oven, Water Heater
Features
- Central Vacuum, Primary Bedroom - Main Floor, Water Meter
- Flooring: Carpet Free
- Basement: Full,Finished
- Has fireplace: Yes
- Fireplace features: Family Room, Natural Gas
Interior area
- Living area range: 2500-3000 null
Video & virtual tour
Property
Parking
- Total spaces: 4
- Parking features: Private Double, Garage Door Opener
- Has garage: Yes
Accessibility
- Accessibility features: Hallway Width 36-41 Inches, Hard/Low Nap Floors, Level Within Dwelling, Open Floor Plan, Shower Stall
Features
- Patio & porch: Deck
- Exterior features: Landscaped, Awning(s)
- Pool features: None
- Has view: Yes
- View description: Park/Greenbelt, Trees/Woods
Lot
- Size: 6,589 Square Feet
- Features: Park
- Topography: Level
Details
- Parcel number: 133420060
- Other equipment: Sump Pump
Construction
Type & style
- Home type: SingleFamily
- Architectural style: Bungaloft
- Property subtype: Single Family Residence
Materials
- Stone, Stucco (Plaster)
- Foundation: Concrete
- Roof: Asphalt Shingle
Utilities & green energy
- Sewer: Sewer
Community & HOA
Community
- Security: Smoke Detector(s)
Location
- Region: Mississauga
Financial & listing details
- Annual tax amount: C$11,962
- Date on market: 7/7/2026
K
Keller Williams Energy Real Estate
By pressing Contact Agent, you agree that the real estate professional identified above may call/text you about your search, which may involve use of automated means and pre-recorded/artificial voices. You don't need to consent as a condition of buying any property, goods, or services. Message/data rates may apply. You also agree to our Terms of Use. Zillow does not endorse any real estate professionals. We may share information about your recent and future site activity with your agent to help them understand what you're looking for in a home.
Price history
Price history is unavailable.
Public tax history
Tax history is unavailable.
Climate risks
Neighborhood: Lakeview
Nearby schools
GreatSchools rating
No schools nearby
We couldn't find any schools near this home.
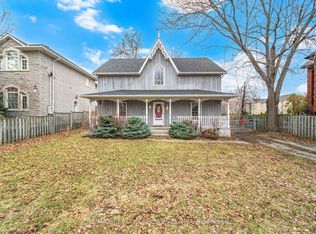
- C$1,649,9003 bd2 ba-- sqft2131 Cawthra Rd, Mississauga, ON L5A2W6For Sale
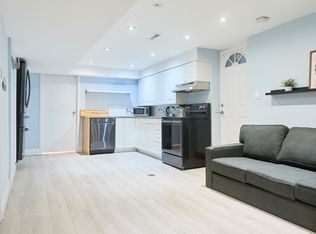
- C$--1 bd1 ba600 sqft704 Abana Rd #1, Mississauga, ON L5A1H4Off Market
- C$--1 bd1 ba600 sqft704 Abana Rd, Mississauga, ON L5A1H4Off Market
- C$3,500,0005 bd6 ba-- sqft2186 Harcourt Cres, Mississauga, ON L4Y1W1For Sale
- C$1,335,0006 bd4 ba-- sqft2263 Harcourt Cres, Mississauga, ON L4Y1W3For Sale
- C$890,0004 bd2 ba-- sqft2155 Pashak Ct, Mississauga, ON L5A1H8For Sale
- C$2,4002 bd2 ba-- sqft606 Abana Rd, Mississauga, ON L5A1H4For Rent
- C$777,0003 bd2 ba1.5k sqft2035 Asta Dr #40, Mississauga, ON L5A3Y2Sold
Similar homes
- C$1,849,0006 bd4 ba-- sqft1169 Carlo Ct, Mississauga, ON L4W 3N6For Sale
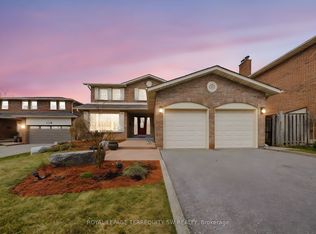 MLS ID #W13570548, ROYAL LEPAGE TERREQUITY SW REALTY. TRREB
 - C$2,199,8004 bd4 ba-- sqft2355 Old Carriage Rd, Mississauga, ON L5C 1Y6For Sale
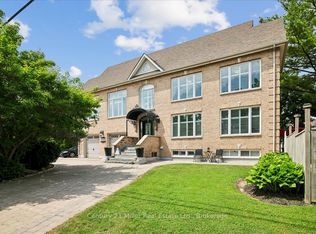 MLS ID #W13444212, Century 21 Miller Real Estate Ltd.. TRREB
 - C$2,085,0004 bd3 ba-- sqft78 Meadowbank Rd, Toronto, ON M9B 5C9For Sale
 MLS ID #W13502922, RE/MAX REALTY SPECIALISTS INC.. TRREB
 - C$1,360,0005 bd4 ba-- sqft2105 Folkway Dr, Mississauga, ON L5L 3G3For SaleMLS ID #W13648904, HOMELIFE LANDMARK REALTY INC.. TRREB
- C$1,999,9905 bd5 ba-- sqft95 Hoey Cres, Oakville, ON L6M 0X1For SaleMLS ID #W13648378, HOMELIFE LANDMARK REALTY INC.. TRREB
- C$2,260,0004 bd4 ba-- sqft1549 Elite Rd, Mississauga, ON L5J 3B3For SaleMLS ID #W12981758, HOMELIFE LANDMARK REALTY INC.. TRREB
- C$1,649,0005 bd4 ba-- sqft40 Claremont Ln, Vaughan, ON L4L 9A1For SaleMLS ID #N13645070, CAPITAL NORTH REALTY CORPORATION. TRREB
- C$1,699,0004 bd4 ba-- sqftThe Colony, Mississauga, ON L5C 1T3For SaleMLS ID #W13062048, SUTTON GROUP OLD MILL REALTY INC.. TRREB
- C$1,999,9004 bd4 ba-- sqft86 Barraclough Blvd, Halton Hills, ON L7G 0E6For SaleMLS ID #W13621884, YOUR HOME TODAY REALTY INC.. TRREB
- C$999,0004 bd3 ba-- sqft131 Robert Speck Pkwy, Mississauga, ON L4Z 0A6For SaleMLS ID #W13651058, RE/MAX ESCARPMENT REALTY INC.. TRREB
- C$1,570,0004 bd4 ba-- sqft35 Shadwick Dr, Toronto, ON M9R 2V6For SaleMLS ID #W13476056, SOTHEBY'S INTERNATIONAL REALTY CANADA. TRREB
- C$1,900,0005 bd5 ba-- sqft479 Hounslow Ave, Toronto, ON M2R 1J1For SaleMLS ID #C13453260, SUTTON GROUP-ADMIRAL REALTY INC.. TRREB
- C$1,699,0004 bd4 ba-- sqft1318 Courtleigh Trl, Oakville, ON L6H 4K5For SaleMLS ID #W13530946, KELLER WILLIAMS REFERRED URBAN REALTY. TRREB
- C$1,499,0004 bd3 ba-- sqft854 Cousens Ter, Milton, ON L9T 0E3For SaleMLS ID #W13643928, ROYAL LEPAGE SIGNATURE REALTY. TRREB
- C$2,049,0004 bd4 ba-- sqft1302 Hillview Cres, Oakville, ON L6H 2C7For SaleMLS ID #W13590468, CENTURY 21 PARKLAND LTD.. TRREB
- C$1,900,0006 bd5 ba-- sqft51 Kincardine St, Vaughan, ON L4H 4H7For SaleMLS ID #N13468514, RE/MAX MILLENNIUM REAL ESTATE. TRREB
- C$1,999,0006 bd4 ba-- sqft6 Colton Cres S, Vaughan, ON L4L 3L7For SaleMLS ID #N13517484, SUTTON GROUP-ADMIRAL REALTY INC.. TRREB
- C$1,600,0005 bd4 ba-- sqft25 Waltham Dr, Toronto, ON M9V 1S6For SaleMLS ID #W13480876, RE/MAX PROFESSIONALS INC.. TRREB
- C$1,799,0006 bd5 ba-- sqft55 Ironside Dr, Vaughan, ON L4H 3R9For SaleMLS ID #N13616026, ROYAL LEPAGE TERREQUITY CAPITAL REALTY. TRREB
- C$2,190,9005 bd4 ba-- sqft2522 Lyndhurst Dr, Oakville, ON L6H 7W3For SaleMLS ID #W13609216, SHAHID KHAWAJA REAL ESTATE INC.. TRREB
