**Discover Your Dream Oasis in Kleinburg**Welcome to your Dream home in Kleinburg. This residence offers a sophisticated blend of modern convenience and elegant design.The property features a full interlocking front and driveway, professionally designed landscaping, and an integrated sprinkler system. The private backyard has been curated to serve as a tranquil retreat with seasonal blooms and ample space for relaxation or entertaining.Inside, the home features a spacious open-concept layout with hardwood flooring though out the house and significant natural light. The gourmet kitchen is fully equipped with premium Sub-Zero and Wolf appliances, including a gas range, wall oven, and microwave.This move-in-ready home is ideally located just minutes from a newly developed plaza featuring Longo's, Shoppers Drug Mart, Tim Hortons, McDonald's, and the LCBO.The location is perfect for both commuters and transit users, offering easy access to Highway 427, HWY 400, Highway 50, and Highway 27, as well as two local bus routes.We hope you enjoy everything this beautifully designed residence has to offer.
For sale
C$1,900,000
51 Kincardine St, Vaughan, ON L4H 4H7
6beds
5baths
Single Family Residence
Built in ----
4,855 Square Feet Lot
$-- Zestimate®
C$--/sqft
C$-- HOA
What's special
- 38 days |
- 6 |
- 0 |
Zillow last checked:
Listing updated:
Listed by:
RE/MAX MILLENNIUM REAL ESTATE
Source: TRREB,MLS®#: N13468514 Originating MLS®#: Toronto Regional Real Estate Board
Originating MLS®#: Toronto Regional Real Estate BoardFacts & features
Interior
Bedrooms & bathrooms
- Bedrooms: 6
- Bathrooms: 5
Primary bedroom
- Level: Second
- Dimensions: 4.13 x 6.8
Bedroom 2
- Level: Second
- Dimensions: 5.24 x 3.81
Bedroom 3
- Level: Second
- Dimensions: 3.41 x 3.69
Bedroom 4
- Level: Second
- Dimensions: 3.38 x 6.18
Bedroom 5
- Level: Basement
- Dimensions: 4.2 x 3.39
Breakfast
- Level: Main
- Dimensions: 5.6 x 4.23
Dining room
- Level: Main
- Dimensions: 3.68 x 3.62
Family room
- Level: Main
- Dimensions: 5.24 x 4.05
Kitchen
- Level: Main
- Dimensions: 5.6 x 5.7
Laundry
- Level: Main
- Dimensions: 3.56 x 2.19
Living room
- Level: Main
- Dimensions: 3.62 x 3.44
Office
- Level: Basement
- Dimensions: 3.08 x 5.94
Recreation
- Level: Basement
- Dimensions: 4.9 x 7.3
Heating
- Forced Air, Gas
Cooling
- Central Air
Appliances
- Included: Water Softener, Water Treatment
Features
- In-Law Suite, ERV/HRV, Water Meter
- Basement: Full
- Has fireplace: Yes
- Fireplace features: Natural Gas
Interior area
- Living area range: 2500-3000 null
Property
Parking
- Total spaces: 5
- Parking features: Available, Private Double
- Has garage: Yes
Features
- Stories: 2
- Patio & porch: Patio
- Exterior features: Lawn Sprinkler System, Lighting, Landscaped, Landscape Lighting
- Pool features: None
Lot
- Size: 4,855 Square Feet
- Features: Hospital, School, School Bus Route, Rectangular Lot
- Topography: Level
Details
- Parcel number: 033221760
Construction
Type & style
- Home type: SingleFamily
- Property subtype: Single Family Residence
Materials
- Brick
- Foundation: Concrete
- Roof: Asphalt Shingle
Utilities & green energy
- Sewer: Sewer
- Water: Water System
Community & HOA
Community
- Security: Alarm System, Carbon Monoxide Detector(s), Monitored, Smoke Detector(s)
Location
- Region: Vaughan
Financial & listing details
- Annual tax amount: C$6,960
- Date on market: 6/19/2026
RE/MAX MILLENNIUM REAL ESTATE
RE/MAX MILLENNIUM REAL ESTATE
By pressing Contact Agent, you agree that the real estate professional identified above may call/text you about your search, which may involve use of automated means and pre-recorded/artificial voices. You don't need to consent as a condition of buying any property, goods, or services. Message/data rates may apply. You also agree to our Terms of Use. Zillow does not endorse any real estate professionals. We may share information about your recent and future site activity with your agent to help them understand what you're looking for in a home.
Price history
Price history is unavailable.
Public tax history
Tax history is unavailable.
Climate risks
Neighborhood: Kliengburg
Nearby schools
GreatSchools rating
No schools nearby
We couldn't find any schools near this home.
- C$1,199,0003 bd3 ba-- sqft28 Kincardine St, Vaughan, ON L4H4H7For Sale

- C$1,639,0004 bd5 ba-- sqft20 Nocturne Ave, Vaughan, ON L4H4H9For Sale
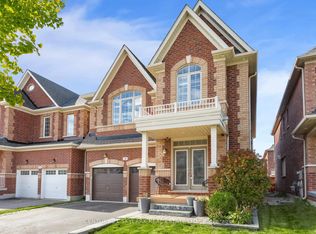
- C$3,9004 bd3 ba-- sqft16 Red Tree Dr, Vaughan, ON L4H4H4For Rent

- C$1,499,0004 bd4 ba-- sqft11 Algoma Dr, Vaughan, ON L4H4H6For Sale

- C$3,6504 bd3 ba-- sqft232 Kincardine St, Vaughan, ON L4H4H9For Rent
- C$1,359,0005 bd4 ba-- sqft10 Andreeta Dr, Vaughan, ON L4H4H4For Sale
- C$849,0004 bd3 ba-- sqft310 Barons St, Vaughan, ON L4H4H4For Sale
- C$1,8002 bd1 ba-- sqft42 Cranbrook Cres #BASEMENT, Vaughan, ON L4H4H2For Rent
Similar homes
- C$1,935,0007 bd5 ba-- sqft41 Danby St, Vaughan, ON L4H 3Z2For Sale
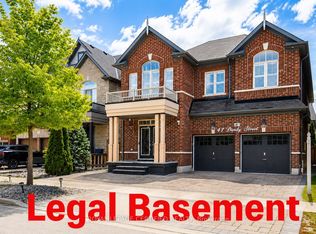 MLS ID #N13492050, ROYAL LEPAGE CERTIFIED REALTY. TRREB
 - C$1,639,0004 bd5 ba-- sqft20 Nocturne Ave, Vaughan, ON L4H 4H9For SaleMLS ID #N13576178, CENTURY 21 SKYLARK REAL ESTATE LTD.. TRREB
- C$1,999,9004 bd5 ba-- sqft111 Headwind Blvd, Vaughan, ON L4H 4C7For Sale
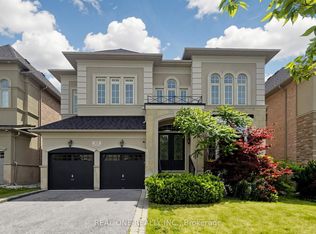 MLS ID #N13596958, REAL ONE REALTY INC.. TRREB
 - C$1,888,8887 bd5 ba-- sqft67 Sand Valley St, Vaughan, ON L6A 0R9For Sale
 MLS ID #N13603412, REMAX YOUR COMMUNITY REALTY. TRREB
 - C$1,999,9006 bd5 ba-- sqft2 George McKenzie Ct, Toronto, ON M9M 0E1For SaleMLS ID #W13610332, NEST SEEKERS INTERNATIONAL REAL ESTATE. TRREB
- C$2,249,0006 bd7 ba-- sqft107 Headwind Blvd, Vaughan, ON L4H 4C7For SaleMLS ID #N13585234, ROYAL LEPAGE PREMIUM ONE REALTY. TRREB
- C$1,700,0004 bd3 ba-- sqft208 Maria Antonia Rd, Vaughan, ON L4H 2Z4For SaleMLS ID #N13468468, KELLER WILLIAMS REFERRED URBAN REALTY. TRREB
- C$2,079,9007 bd7 ba-- sqft36 W Coast Trl, King, ON L7B 0A4For SaleMLS ID #N13531574, RE/MAX REALTY SERVICES INC.. TRREB
- C$1,725,0004 bd4 ba-- sqft98 Arrowhead Dr, Vaughan, ON L4L 4A5For SaleMLS ID #N13516302, RE/MAX HALLMARK REALTY LTD.. TRREB
- C$2,199,0004 bd4 ba-- sqft105 Morning Sparrow Dr, Vaughan, ON L4H 4W6For SaleMLS ID #N13121002, ROYAL LEPAGE FLOWER CITY REALTY. TRREB
- C$2,499,0005 bd4 ba-- sqft28 Bridgend Ct S, Vaughan, ON L4L 3L3For SaleMLS ID #N13556336, RE/MAX PREMIER INC.. TRREB
- C$2,199,0006 bd6 ba-- sqft14 Solstice St, Brampton, ON L6P 3T5For SaleMLS ID #W13234040, ROYAL LEPAGE CERTIFIED REALTY. TRREB
- C$1,138,0003 bd4 ba-- sqft212 Easts Corners Blvd, Vaughan, ON L4H 4H3For SaleMLS ID #N13150680, RE/MAX ALL-STARS REALTY INC.. TRREB
- C$2,378,0005 bd5 ba-- sqft107 Winthrop Cres, Vaughan, ON L3L 0E5For SaleMLS ID #N13171452, HARVEY KALLES REAL ESTATE LTD.. TRREB
- C$1,549,0006 bd5 ba-- sqft507 Autumn Hill Blvd, Vaughan, ON L4J 9B7For SaleMLS ID #N13545900, REMAX YOUR COMMUNITY REALTY. TRREB
- C$1,998,0007 bd5 ba-- sqft48 Lady Angela Ln, Vaughan, ON L6A 4S7For SaleMLS ID #N13159058, REMAX YOUR COMMUNITY REALTY. TRREB
- C$1,998,8804 bd4 ba-- sqft8 Chapel Gully Trl, King, ON L7B 0A1For SaleMLS ID #N13112452, SUTTON GROUP-ADMIRAL REALTY INC.. TRREB
- C$1,550,0005 bd5 ba-- sqft378 Lauderdale Dr, Vaughan, ON L6A 4K9For SaleMLS ID #N13463760, REMAX YOUR COMMUNITY REALTY. TRREB
- C$1,999,0006 bd7 ba-- sqft115 Golden Tulip Cres, Markham, ON L6C 1W4For SaleMLS ID #N13567954, HOMELIFE NEW WORLD REALTY INC.. TRREB
- C$1,899,9007 bd6 ba-- sqft9 Rolling Acres Dr, Brampton, ON L6X 5P3For SaleMLS ID #W13132904, RE/MAX REAL ESTATE CENTRE INC.. TRREB
