Beautiful Detached 4 bedroom home with 3 car tandem garage. 9' ceiling on main floor and 2nd floor. Hugh Open to the above family room. 2nd floor office. Updated custom kitchen with high end Wolf appliances. Porcelain 24'X24' in the kitchen and breakfast area and Hardwood floor on main floor. 2nd floor laundry. Upgraded 7' interior doors. New Fiberglass 42' main door entrance. Designer roof shingles. Lookout basement windows. Shows very clean and well kept. 8 Camera monitored security system. garage entrance into main floor. Ideal location Just steps away from schools, Shopping and HWY #427
Under contract
C$1,499,000
11 Algoma Dr, Vaughan, ON L4H 4H6
4beds
4baths
Single Family Residence
Built in ----
4,420 Square Feet Lot
$-- Zestimate®
C$--/sqft
C$-- HOA
What's special
Designer roof shinglesLookout basement windows
- 90 days |
- 15 |
- 0 |
Zillow last checked:
Listing updated:
Listed by:
RE/MAX MILLENNIUM REAL ESTATE
Source: TRREB,MLS®#: N13071268 Originating MLS®#: Toronto Regional Real Estate Board
Originating MLS®#: Toronto Regional Real Estate BoardFacts & features
Interior
Bedrooms & bathrooms
- Bedrooms: 4
- Bathrooms: 4
Bedroom
- Level: Second
- Dimensions: 5.49 x 4.57
Bedroom 2
- Level: Second
- Dimensions: 3.65 x 3.35
Bedroom 3
- Level: Second
- Dimensions: 4.26 x 3.36
Bedroom 4
- Level: Second
- Dimensions: 4.57 x 3.5
Breakfast
- Level: Main
- Dimensions: 4.57 x 3.05
Den
- Level: Second
- Dimensions: 3.35 x 3.05
Dining room
- Level: Main
- Dimensions: 4.72 x 4.57
Family room
- Level: Main
- Dimensions: 5.79 x 4.52
Kitchen
- Level: Main
- Dimensions: 4.57 x 3.84
Living room
- Level: Main
- Dimensions: 3.65 x 3.65
Heating
- Forced Air, Gas
Cooling
- Central Air
Features
- Basement: Unfinished
- Has fireplace: Yes
Interior area
- Living area range: 2500-3000 null
Video & virtual tour
Property
Parking
- Total spaces: 5
- Parking features: Garage Door Opener
- Has garage: Yes
Features
- Stories: 2
- Pool features: None
Lot
- Size: 4,420 Square Feet
Details
- Parcel number: 033221696
Construction
Type & style
- Home type: SingleFamily
- Property subtype: Single Family Residence
Materials
- Brick, Brick Front
- Foundation: Concrete
- Roof: Asphalt Shingle
Utilities & green energy
- Sewer: Sewer
Community & HOA
Location
- Region: Vaughan
Financial & listing details
- Annual tax amount: C$8,147
- Date on market: 5/1/2026
RE/MAX MILLENNIUM REAL ESTATE
RE/MAX MILLENNIUM REAL ESTATE
By pressing Contact Agent, you agree that the real estate professional identified above may call/text you about your search, which may involve use of automated means and pre-recorded/artificial voices. You don't need to consent as a condition of buying any property, goods, or services. Message/data rates may apply. You also agree to our Terms of Use. Zillow does not endorse any real estate professionals. We may share information about your recent and future site activity with your agent to help them understand what you're looking for in a home.
Price history
Price history is unavailable.
Public tax history
Tax history is unavailable.
Climate risks
Neighborhood: Kliengburg
Nearby schools
GreatSchools rating
No schools nearby
We couldn't find any schools near this home.
- C$1,900,0006 bd5 ba-- sqft51 Kincardine St, Vaughan, ON L4H4H7For Sale

- C$1,639,0004 bd5 ba-- sqft20 Nocturne Ave, Vaughan, ON L4H4H9For Sale
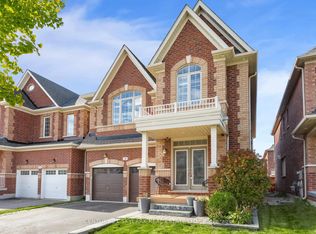
- C$1,199,0003 bd3 ba-- sqft28 Kincardine St, Vaughan, ON L4H4H7For Sale

- C$3,9004 bd3 ba-- sqft16 Red Tree Dr, Vaughan, ON L4H4H4For Rent

- C$3,6504 bd3 ba-- sqft232 Kincardine St, Vaughan, ON L4H4H9For Rent
- C$1,299,0005 bd4 ba-- sqft10 Andreeta Dr, Vaughan, ON L4H4H4For Sale
- C$849,0004 bd3 ba-- sqft310 Barons St, Vaughan, ON L4H4H4For Sale
- C$1,689,0004 bd4 ba-- sqft18 Boone Cres, Vaughan, ON L4H4V1For Sale
Similar homes
- C$1,639,0004 bd5 ba-- sqft20 Nocturne Ave, Vaughan, ON L4H 4H9For SaleMLS ID #N13576178, CENTURY 21 SKYLARK REAL ESTATE LTD.. TRREB
- C$1,649,9005 bd4 ba-- sqft40 Mersey St, Vaughan, ON L4H 4L8For Sale
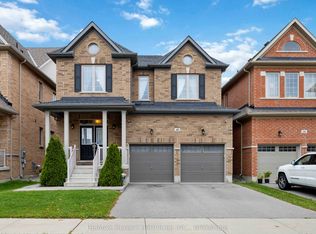 MLS ID #N13229482, RE/MAX REALTY SERVICES INC.. TRREB
 - C$1,899,9005 bd4 ba-- sqft(Undisclosed Address), Vaughan, ON L4H 3X9For Sale
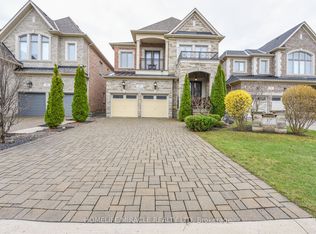 MLS ID #N13230298, HOMELIFE/MIRACLE REALTY LTD. TRREB
 - C$1,390,0005 bd4 ba-- sqft10 Falkland Rd, Brampton, ON L6P 4C3For Sale
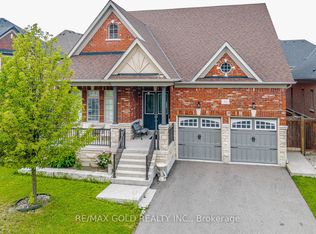 MLS ID #W13469170, RE/MAX GOLD REALTY INC.. TRREB
 - C$1,499,9006 bd4 ba-- sqft2 Janetville St, Brampton, ON L6P 2A3For SaleMLS ID #W13537274, RE/MAX REAL ESTATE CENTRE INC.. TRREB
- C$1,549,9004 bd4 ba-- sqft10 Eiffel Blvd, Brampton, ON L6P 1V9For SaleMLS ID #W13107242, RE/MAX REAL ESTATE CENTRE INC.. TRREB
- C$1,998,0004 bd5 ba-- sqft59 Gorman Ave, Vaughan, ON L4H 0Z6For SaleMLS ID #N13615366, RE/MAX ATRIUM HOME REALTY. TRREB
- C$1,449,9004 bd4 ba-- sqft381 Saint Joan Of Arc Ave, Vaughan, ON L6A 2T3For SaleMLS ID #N13435918, RE/MAX HALLMARK REALTY LTD.. TRREB
- C$1,369,9994 bd4 ba-- sqft4 Belleville Dr, Brampton, ON L6P 1V7For SaleMLS ID #W13538674, CENTURY 21 MILLENNIUM INC.. TRREB
- C$1,368,8005 bd5 ba-- sqft48 Morra Ave, Caledon, ON L7E 4K5For SaleMLS ID #W13493108, CENTURY 21 RED STAR REALTY INC.. TRREB
- C$1,138,0003 bd4 ba-- sqft212 Easts Corners Blvd, Vaughan, ON L4H 4H3For SaleMLS ID #N13150680, RE/MAX ALL-STARS REALTY INC.. TRREB
- C$1,499,0005 bd4 ba-- sqft73 Egypt Dr, Brampton, ON L6R 0S4For SaleMLS ID #W12925382, HOMELIFE/FUTURE REALTY INC.. TRREB
- C$1,629,0006 bd6 ba-- sqft19 Jaypeak Rd, Brampton, ON L6P 4J8For SaleMLS ID #W13429040, CENTURY 21 PRESIDENT REALTY INC.. TRREB
- C$1,289,9004 bd5 ba-- sqft8 Tovey Ter, Brampton, ON L6R 0E5For SaleMLS ID #W13593868, RE/MAX REALTY SPECIALISTS INC.. TRREB
- C$1,699,9905 bd4 ba-- sqft499 Aberdeen Ave N, Vaughan, ON L4L 5J5For SaleMLS ID #N13087640, RE/MAX REAL ESTATE CENTRE INC.. TRREB
- C$1,325,0004 bd4 ba-- sqft7312 Golden Meadow Ct, Mississauga, ON L5W 0B8For SaleMLS ID #W13618524, ROYAL LEPAGE SIGNATURE REALTY. TRREB
- C$1,399,9995 bd4 ba-- sqft37 Christensen Ave, Caledon, ON L7E 2Y5For SaleMLS ID #W13500958, RE/MAX NOBLECORP REAL ESTATE. TRREB
- C$1,435,0006 bd5 ba-- sqft30 Sorbonne Dr, Brampton, ON L6P 1Z3For SaleMLS ID #W13141870, RE/MAX OPTIMUM REALTY. TRREB
- C$1,499,8007 bd7 ba-- sqft54 Ash Hill Ave, Caledon, ON L7C 0H3For SaleMLS ID #W13577120, RE/MAX GOLD REALTY INC.. TRREB
- C$1,169,3004 bd4 ba-- sqft111 Emily Carr Cres, Caledon, ON L7E 2L8For SaleMLS ID #W13592122, RE/MAX NOBLECORP REAL ESTATE. TRREB
