Welcome to this beautifully maintained 4+1 bedroom, 4-bathroom detached home, nestled in one of East Woodbridge's most sought-after and family-friendly neighborhoods! This residence perfectly combines style, functionality, and timeless charm, making it ideal for large families or those looking to upsize without compromise.Proudly situated on a premium lot, this home offers exceptional curb appeal and parking for up to six vehicles (including a double-car garage) - perfect for multi-vehicle households or entertaining guests.Step inside to an inviting, sun-filled interior boasting approximately 4,100 sq.ft of total living space loaded with upgrades and fine finishes. The main floor features 9' ceilings, elegant wainscoting, crown moulding, and hardwood floors throughout, creating a warm and refined ambiance. The modern chef's kitchen showcases stainless steel appliances, sleek cabinetry, quartz counters, and a spacious breakfast area, flowing seamlessly into the dining and family rooms. The cozy living room with a fireplace offers the perfect setting for relaxation and gatherings.Upstairs, discover generously sized bedrooms, including a primary suite with a walk-in closet and a luxurious ensuite bathroom. The fully finished basement adds incredible versatility with a large recreation area, a fifth bedroom, and a full bathroom-perfect for in-laws, guests, or a growing family.Step outside to your private backyard oasis, ideal for summer entertaining, barbecues, or simply unwinding in peace. Surrounded by lush parks, trails, and quiet tree-lined streets, this home is just minutes from top-rated schools, shopping malls, restaurants, and major highways, offering both convenience and tranquility.Recent upgrades: Furnace (2022), Heat Pump (2023), Attic Cellulose Insulation (2023), Electrical Panel (2023).A true turnkey family home that blends comfort, character, and location - this is the one you've been waiting for.
For sale
C$1,699,990
499 Aberdeen Ave N, Vaughan, ON L4L 5J5
5beds
4baths
Single Family Residence
Built in ----
5,394 Square Feet Lot
$-- Zestimate®
C$--/sqft
C$-- HOA
What's special
Premium lotExceptional curb appealInviting sun-filled interiorElegant wainscotingCrown mouldingHardwood floors throughoutStainless steel appliances
- 80 days |
- 14 |
- 1 |
Zillow last checked:
Listing updated:
Listed by:
RE/MAX REAL ESTATE CENTRE INC.
Source: TRREB,MLS®#: N13087640 Originating MLS®#: Toronto Regional Real Estate Board
Originating MLS®#: Toronto Regional Real Estate BoardFacts & features
Interior
Bedrooms & bathrooms
- Bedrooms: 5
- Bathrooms: 4
Primary bedroom
- Level: Second
- Dimensions: 3.36 x 6.48
Bedroom 2
- Level: Second
- Dimensions: 3.36 x 4.08
Bedroom 3
- Level: Second
- Dimensions: 3.17 x 4.09
Bedroom 4
- Level: Second
- Dimensions: 3.52 x 9.71
Breakfast
- Level: Main
- Dimensions: 4.26 x 3.14
Dining room
- Level: Main
- Dimensions: 3.54 x 3.3
Family room
- Level: Main
- Dimensions: 3.39 x 5.49
Great room
- Level: Basement
- Dimensions: 2.7 x 2.3
Kitchen
- Level: Main
- Dimensions: 3.93 x 3.2
Living room
- Level: Main
- Dimensions: 3.3 x 5.21
Recreation
- Level: Basement
- Dimensions: 9.56 x 10.03
Heating
- Forced Air, Gas
Cooling
- Central Air
Features
- Central Vacuum
- Flooring: Carpet Free
- Basement: Finished
- Has fireplace: Yes
- Fireplace features: Wood Burning
Interior area
- Living area range: 2500-3000 null
Video & virtual tour
Property
Parking
- Total spaces: 6
- Parking features: Private, Garage Door Opener
- Has garage: Yes
Features
- Stories: 2
- Pool features: None
Lot
- Size: 5,394 Square Feet
- Features: Hospital, Library, Park, Place Of Worship, Public Transit, School, Rectangular Lot
Details
- Parcel number: 032890348
Construction
Type & style
- Home type: SingleFamily
- Property subtype: Single Family Residence
Materials
- Brick
- Foundation: Concrete
- Roof: Asphalt Shingle
Utilities & green energy
- Sewer: Sewer
Community & HOA
Location
- Region: Vaughan
Financial & listing details
- Annual tax amount: C$5,729
- Date on market: 5/6/2026
RE/MAX REAL ESTATE CENTRE INC.
RE/MAX REAL ESTATE CENTRE INC.
By pressing Contact Agent, you agree that the real estate professional identified above may call/text you about your search, which may involve use of automated means and pre-recorded/artificial voices. You don't need to consent as a condition of buying any property, goods, or services. Message/data rates may apply. You also agree to our Terms of Use. Zillow does not endorse any real estate professionals. We may share information about your recent and future site activity with your agent to help them understand what you're looking for in a home.
Price history
Price history is unavailable.
Public tax history
Tax history is unavailable.
Climate risks
Neighborhood: Woodbridge
Nearby schools
GreatSchools rating
No schools nearby
We couldn't find any schools near this home.
- C$4,0003 bd3 ba-- sqft79 Governor Cres, Vaughan, ON L4L5G8For Rent

- C$1,6001 bd1 ba-- sqft49 Governor Cres #BASEMENT, Vaughan, ON L4L5G8For Rent

- C$1,7501 bd1 ba-- sqft605 Chancellor Dr #BASEMENT, Vaughan, ON L4L4A9For Rent
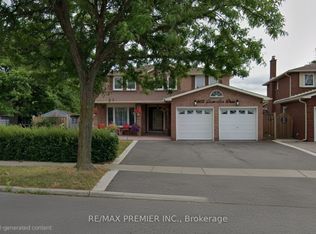
- C$1,6001 bd1 ba-- sqft138 Venetian Cres #BASEMENT, Vaughan, ON L4L5E8For Rent
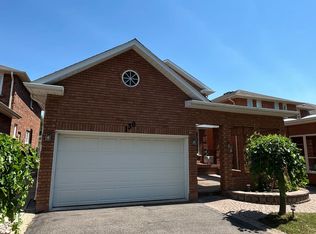
- C$1,249,0004 bd3 ba-- sqft47 Velvet Cres, Vaughan, ON L4L5E8For Sale
- C$1,649,9005 bd4 ba-- sqft19 Western Skies Ct, Vaughan, ON L4L8B6For Sale
- C$--3 bd2 ba1.3k sqft183 Misty Meadow Dr #1, Vaughan, ON L4L3V6Off Market
- C$1,449,9004 bd4 ba-- sqft119 Spring Town Rd, Vaughan, ON L4L8E6For Sale
Similar homes
- C$1,624,9996 bd4 ba-- sqft99 Benjamin Dr, Vaughan, ON L4L 1H7For Sale
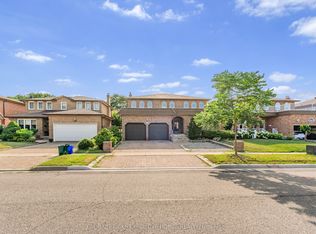 MLS ID #N13590840, GLOBAL BRICKS EXECUTIVE HOMES REALTY. TRREB
 - C$1,570,0006 bd4 ba-- sqft5 Longhouse St, Vaughan, ON L4L 4Z3For Sale
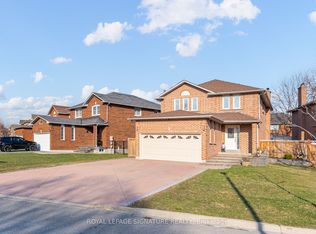 MLS ID #N12986724, ROYAL LEPAGE SIGNATURE REALTY. TRREB
 - C$1,800,0005 bd5 ba-- sqft44 Headwind Blvd, Vaughan, ON L4H 3R9For Sale
 MLS ID #N13583216, ROYAL LEPAGE TERREQUITY REALTY. TRREB
 - C$1,958,0004 bd4 ba-- sqft235 Belview Ave, Vaughan, ON L4L 7W4For Sale
 MLS ID #N13245866, IQI GLOBAL REAL ESTATE. TRREB
 - C$1,898,9005 bd4 ba-- sqft119 Toscana Rd, Vaughan, ON L4H 2G1For SaleMLS ID #N13470172, REMAX YOUR COMMUNITY REALTY. TRREB
- C$1,398,0006 bd4 ba-- sqft138 Jackman Cres, Vaughan, ON L4L 6P1For SaleMLS ID #N13518000, ROYAL LEPAGE MAXIMUM REALTY. TRREB
- C$1,598,0006 bd5 ba-- sqft77 Rosedale Heights Dr, Vaughan, ON L4J 4T3For SaleMLS ID #N13159974, RE/MAX ATRIUM HOME REALTY. TRREB
- C$1,099,0005 bd4 ba-- sqft6 Blossom Ct, Vaughan, ON L4L 6S9For SaleMLS ID #N13574782, CENTURY 21 TITANS REALTY INC.. TRREB
- C$1,749,0006 bd4 ba-- sqft7350 Glamorgan Way, Mississauga, ON L5N 7Z3For SaleMLS ID #W13595812, HOMELIFE/MIRACLE REALTY LTD. TRREB
- C$1,899,9005 bd5 ba-- sqft150 Rockwood Cres, Vaughan, ON L4J 7W1For SaleMLS ID #N13432320, SUTTON GROUP-ADMIRAL REALTY INC.. TRREB
- C$1,245,0004 bd4 ba-- sqft109 Woodcroft Ln, Vaughan, ON L4L 6T2For SaleMLS ID #N13465084, CENTURY 21 PERCY FULTON LTD.. TRREB
- C$2,275,0004 bd4 ba-- sqft462 The Kingsway, Toronto, ON M9A 3W4For SaleMLS ID #W13605190, ROYAL LEPAGE CERTIFIED REALTY. TRREB
- C$1,499,0004 bd4 ba-- sqft11 Algoma Dr, Vaughan, ON L4H 4H6For SaleMLS ID #N13071268, RE/MAX MILLENNIUM REAL ESTATE. TRREB
- C$1,698,0005 bd4 ba-- sqft198 Romfield Circuit, Markham, ON L3T 3J1For SaleMLS ID #N12834852, ROYAL LEPAGE REAL ESTATE SERVICES LTD.. TRREB
- C$1,589,0004 bd3 ba-- sqft41 Waterford Dr, Toronto, ON M9R 2N5For SaleMLS ID #W13503958, SUTTON GROUP-ADMIRAL REALTY INC.. TRREB
- C$1,688,0004 bd2 ba-- sqft4 Quincy Cres, Toronto, ON M2J 1C4For SaleMLS ID #C13555008, RE/MAX IMPERIAL REALTY INC.. TRREB
- C$1,949,0005 bd4 ba-- sqft182 Gracefield Ave, Toronto, ON M6L 1L8For SaleMLS ID #W13144724, RE/MAX PROFESSIONALS INC.. TRREB
- C$1,788,0004 bd4 ba-- sqft78 Beckenridge Dr, Markham, ON L3S 3B1For SaleMLS ID #N13571556, UNION CAPITAL REALTY. TRREB
- C$1,699,0005 bd6 ba-- sqft5315 Huntingfield Dr, Mississauga, ON L5R 2G2For SaleMLS ID #W13167164, REAL HOME CANADA REALTY INC.. TRREB
- C$2,498,0004 bd4 ba-- sqft150 Cannes Ave, Vaughan, ON L4H 5A8For SaleMLS ID #N13506706, INTERNATIONAL REALTY FIRM, INC.. TRREB
