Welcome to this stunning 3,300 sq.ft. home featuring 4+1 bedrooms and 5 bathrooms, complete with a beautifully finished basement. Nestled in the highly desirable, family-friendly community of Vellore Village, this home is filled with premium upgrades completed in 2022 including a finished basement, interlocking driveway and backyard, built-in hidden wire for home security equipments ready, basketball court, garage door, roof, front glasses door and a smart front door lock system. Furnace 2023. The elegant kitchen offers a modern design with upgraded fixtures, storage shed, and a garage outlet ready for EV charging. Enjoy the bright and airy feel with 9-ft ceilings, tall 8-ft doors, pot lights throughout, polished porcelain tiles, and gleaming hardwood floors.Perfect for entertaining, the basement offers additional space for relaxation or recreation. Located just minutes from Hwy 400, Vaughan Mills, top-rated schools, hospitals, and all essential amenities, this home provides unmatched comfort, convenience, and style. Experience exceptional living in one of Vaughans most sought-after neighbourhoods!
For sale
C$1,998,000
59 Gorman Ave, Vaughan, ON L4H 0Z6
4beds
5baths
Single Family Residence
Built in ----
4,254 Square Feet Lot
$-- Zestimate®
C$--/sqft
C$-- HOA
What's special
Beautifully finished basementInterlocking driveway and backyardBasketball courtGarage doorStorage shedPot lights throughoutPolished porcelain tiles
- 1 day |
- 3 |
- 0 |
Zillow last checked:
Listing updated:
Listed by:
RE/MAX ATRIUM HOME REALTY
Source: TRREB,MLS®#: N13615366 Originating MLS®#: Toronto Regional Real Estate Board
Originating MLS®#: Toronto Regional Real Estate BoardFacts & features
Interior
Bedrooms & bathrooms
- Bedrooms: 4
- Bathrooms: 5
Primary bedroom
- Level: Second
- Dimensions: 5.29 x 4.11
Bedroom
- Level: Basement
- Dimensions: 3 x 3.05
Bedroom 2
- Level: Second
- Dimensions: 3.71 x 3.35
Bedroom 3
- Level: Second
- Dimensions: 4.42 x 3.35
Bedroom 4
- Level: Second
- Dimensions: 3.37 x 3.62
Breakfast
- Level: Main
- Dimensions: 3.65 x 4.5
Dining room
- Level: Main
- Dimensions: 3.65 x 3.65
Family room
- Level: Main
- Dimensions: 5.01 x 4.27
Foyer
- Description: Family Room
- Level: Main
- Area: 21.14 Square Meters
- Area source: Other
- Dimensions: 4.95 x 4.27
Kitchen
- Level: Main
- Dimensions: 3.65 x 3.35
Laundry
- Level: Second
- Dimensions: 2.42 x 2.13
Office
- Level: Main
- Dimensions: 3.65 x 5.8
Office
- Level: Second
- Dimensions: 2.8 x 1.65
Recreation
- Level: Basement
- Dimensions: 6.35 x 8.56
Heating
- Forced Air, Gas
Cooling
- Central Air
Features
- Other
- Basement: Finished
- Has fireplace: Yes
Interior area
- Living area range: 3000-3500 null
Property
Parking
- Total spaces: 4
- Parking features: Available
- Has attached garage: Yes
Features
- Stories: 2
- Pool features: None
Lot
- Size: 4,254 Square Feet
Details
- Parcel number: 033276589
Construction
Type & style
- Home type: SingleFamily
- Property subtype: Single Family Residence
Materials
- Brick, Stone
- Foundation: Concrete
- Roof: Asphalt Shingle
Utilities & green energy
- Sewer: Sewer
Community & HOA
Location
- Region: Vaughan
Financial & listing details
- Annual tax amount: C$7,803
- Date on market: 7/29/2026
RE/MAX ATRIUM HOME REALTY
RE/MAX ATRIUM HOME REALTY
By pressing Contact Agent, you agree that the real estate professional identified above may call/text you about your search, which may involve use of automated means and pre-recorded/artificial voices. You don't need to consent as a condition of buying any property, goods, or services. Message/data rates may apply. You also agree to our Terms of Use. Zillow does not endorse any real estate professionals. We may share information about your recent and future site activity with your agent to help them understand what you're looking for in a home.
Price history
Price history is unavailable.
Public tax history
Tax history is unavailable.
Climate risks
Neighborhood: Vellore
Nearby schools
GreatSchools rating
No schools nearby
We couldn't find any schools near this home.
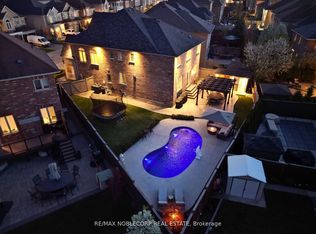
- C$1,899,0007 bd6 ba-- sqft114 Chatfield Dr, Vaughan, ON L4H0Z7For Sale

- C$1,949,0004 bd5 ba-- sqft27 Gorman Ave, Vaughan, ON L4H3L4For Sale
- C$--1 bd1 ba550 sqft109 Wardlaw Pl, Vaughan, ON L4H0Z9Off Market
- C$--3 bd3 ba1.9k sqft135 Lindbergh Dr #1, Vaughan, ON L4H3L7Off Market
- C$1,099,0004 bd3 ba-- sqft108 Sunset Ter, Vaughan, ON L4H4S2For Sale
- C$1,118,8884 bd3 ba-- sqft50 Allegranza Ave, Vaughan, ON L4H4P2For Sale
- C$1,799,0006 bd5 ba-- sqft55 Ironside Dr, Vaughan, ON L4H3R9For Sale
- C$3,8004 bd3 ba-- sqft85 Allegranza Ave, Vaughan, ON L4H4S3For Rent
Similar homes
- C$1,788,0004 bd4 ba-- sqft55 Headwind Blvd, Vaughan, ON L4H 3R9For Sale
 MLS ID #N13545488, RE/MAX REALTRON REALTY INC.. TRREB
 - C$2,498,0004 bd4 ba-- sqft150 Cannes Ave, Vaughan, ON L4H 5A8For Sale
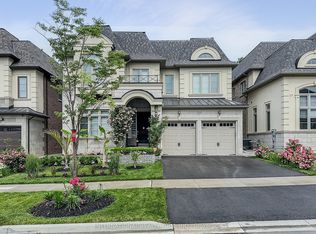 MLS ID #N13506706, INTERNATIONAL REALTY FIRM, INC.. TRREB
 - C$2,180,0006 bd6 ba-- sqft187 Patricia Ave, Toronto, ON M2M 1J6For Sale
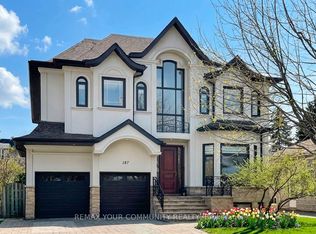 MLS ID #C13614518, REMAX YOUR COMMUNITY REALTY. TRREB
 - C$1,499,0006 bd5 ba-- sqft143 Shelbourne Dr, Vaughan, ON L4H 0V2For Sale
 MLS ID #N13476832, RE/MAX REALTRON REALTY INC.. TRREB
 - C$1,298,8886 bd4 ba-- sqft138 Jackman Cres, Vaughan, ON L4L 6P1For SaleMLS ID #N13618646, ROYAL LEPAGE MAXIMUM REALTY. TRREB
- C$1,692,0005 bd5 ba-- sqft15 Asner Ave, Vaughan, ON L6A 0W3For SaleMLS ID #N13495034, CENTURY 21 ATRIA REALTY INC.. TRREB
- C$1,699,9905 bd4 ba-- sqft499 Aberdeen Ave N, Vaughan, ON L4L 5J5For SaleMLS ID #N13087640, RE/MAX REAL ESTATE CENTRE INC.. TRREB
- C$1,999,0006 bd7 ba-- sqft115 Golden Tulip Cres, Markham, ON L6C 1W4For SaleMLS ID #N13567954, HOMELIFE NEW WORLD REALTY INC.. TRREB
- C$2,699,0004 bd4 ba-- sqft56 Park Ridge Dr, Vaughan, ON L0J 1C0For SaleMLS ID #N13475828, RE/MAX PREMIER THE OP TEAM. TRREB
- C$1,799,0005 bd5 ba-- sqft314 Tower Hill Rd, Richmond Hill, ON L4E 0A6For SaleMLS ID #N13522286, LANDSTARS 360 REALTY INC.. TRREB
- C$2,188,0004 bd5 ba-- sqft416 Rustic Rd, Toronto, ON M6L 1W9For SaleMLS ID #W13078518, DREAMWORLD REALTY INC.. TRREB
- C$1,949,0005 bd4 ba-- sqft182 Gracefield Ave, Toronto, ON M6L 1L8For SaleMLS ID #W13144724, RE/MAX PROFESSIONALS INC.. TRREB
- C$1,298,3007 bd5 ba-- sqft72 Village Lake Cres, Brampton, ON L6S 6K1For SaleMLS ID #W13610092, RE/MAX REALTY SPECIALISTS INC.. TRREB
- C$1,898,0004 bd4 ba-- sqft20 Saddletree Dr, Toronto, ON M2H 3L3For SaleMLS ID #C13181838, REAL HOME CANADA REALTY INC.. TRREB
- C$1,245,0004 bd4 ba-- sqft109 Woodcroft Ln, Vaughan, ON L4L 6T2For SaleMLS ID #N13465084, CENTURY 21 PERCY FULTON LTD.. TRREB
- C$1,325,0004 bd4 ba-- sqft7312 Golden Meadow Ct, Mississauga, ON L5W 0B8For SaleMLS ID #W13618524, ROYAL LEPAGE SIGNATURE REALTY. TRREB
- C$2,180,0004 bd4 ba-- sqft26 Valleywest Rd, Brampton, ON L6P 2J9New ConstructionMLS ID #W13212800, SUTTON GROUP-ADMIRAL REALTY INC.. TRREB
- C$1,598,0006 bd5 ba-- sqft77 Rosedale Heights Dr, Vaughan, ON L4J 4T3For SaleMLS ID #N13159974, RE/MAX ATRIUM HOME REALTY. TRREB
- C$1,599,9004 bd4 ba-- sqft69 Menotti Dr, Richmond Hill, ON L4E 1G7For SaleMLS ID #N13557740, RE/MAX MILLENNIUM REAL ESTATE. TRREB
- C$1,798,0004 bd5 ba-- sqft1135 Cenotaph Blvd, Newmarket, ON L3X 0A7For SaleMLS ID #N13538776, RE/MAX HALLMARK REALTY LTD.. TRREB
