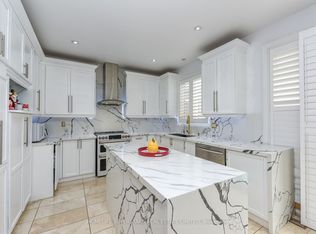
This home is exquisite & elegant. Approximately 3,000 sq ft. Welcome to the Vales of Castlemore, one of the most prestigious neighbourhoods of Brampton. As you enter, you are greeted by the open layout & a positive ambience. Featuring a white tile floor (2023), which connects to the hardwood staircase that spirals upwards with metal railings. To the side you will find the living room overlooking the dining room, which showcases the crown moulding, with window views & natural light all around. Walk over to the spacious kitchen with granite countertops, a beautiful white tile floor, which connects to the breakfast nook for enjoying your meals. Entertain yourself in the cozy family room which overlooks the backyard & the pool. Sit & enjoy coffee on the colder days with a fireplace, which includes style from the addition of the accent wall (2023). Powder room (2023). New vein skirting (2025). New paint on main floor (2026). Upstairs features 4 bedrooms, including a Jack & Jill washroom (2025) with a heated floor & a heated seat; all carpet free; hardwood. The master bedroom has a large W/I closet with a window. New paint in upper (2025). The backyard boasts a well maintained, heated, salt pool. Enjoy fresh air sitting in the gazebo, with remote controlled lights, & additional electrical outlets for your convenience. New pool heater (2025), new pool filter sand (2025). New patio door (2025). The finished basement (2021) comes with a separate entrance for privacy. The city drawings are approved if you want to legalize it (documents attached). A.C. (2024), furnace (original), furnace humidifier (2025), water heater (2025). 200 AMP electrical panel. New windows & doors caulking (2025). Comes with monochrome pot lights on the inside (2023). New pot lights on the exterior. Main floor laundry. Electric car charger in garage. Close to schools, parks, places of worship, hwy, grocery stores, gas stations, plazas, hospital, library, & many other amenities.
For sale
C$1,369,999
4 Belleville Dr, Brampton, ON L6P 1V7
4beds
4baths
Single Family Residence
Built in ----
7,215 Square Feet Lot
$-- Zestimate®
C$--/sqft
C$-- HOA
What's special
Open layoutCrown mouldingBreakfast nookMain floor laundry
- 8 days |
- 19 |
- 2 |
Zillow last checked:
Listing updated:
Listed by:
CENTURY 21 MILLENNIUM INC.
Source: TRREB,MLS®#: W13538674 Originating MLS®#: Toronto Regional Real Estate Board
Originating MLS®#: Toronto Regional Real Estate BoardFacts & features
Interior
Bedrooms & bathrooms
- Bedrooms: 4
- Bathrooms: 4
Primary bedroom
- Level: Upper
- Dimensions: 7.75 x 4.25
Bedroom 2
- Level: Upper
- Dimensions: 3.92 x 3.25
Bedroom 3
- Level: Upper
- Dimensions: 4.87 x 4.33
Bedroom 4
- Level: Upper
- Dimensions: 4.33 x 3.6
Bathroom
- Level: Upper
- Dimensions: 3.31 x 3.25
Bathroom
- Level: Main
- Dimensions: 1.55 x 1.17
Bathroom
- Level: Upper
- Dimensions: 2.59 x 2.33
Bathroom
- Level: Upper
- Dimensions: 3.25 x 2.16
Breakfast
- Level: Main
- Dimensions: 3.58 x 3.25
Dining room
- Level: Main
- Dimensions: 3.62 x 3.52
Exercise room
- Level: Basement
- Dimensions: 4.55 x 3.88
Family room
- Level: Main
- Dimensions: 5.54 x 3.7
Kitchen
- Level: Main
- Dimensions: 3.65 x 3.62
Laundry
- Level: Main
- Dimensions: 3.23 x 2.24
Living room
- Level: Main
- Dimensions: 4.51 x 3.62
Other
- Level: Basement
- Dimensions: 5.51 x 3.68
Recreation
- Level: Basement
- Dimensions: 11.79 x 3.67
Heating
- Forced Air, Gas
Cooling
- Central Air
Appliances
- Included: Countertop Range, Water Heater
Features
- Storage
- Flooring: Carpet Free
- Basement: Finished,Separate Entrance
- Has fireplace: Yes
Interior area
- Living area range: 2500-3000 null
Video & virtual tour
Property
Parking
- Total spaces: 6
- Parking features: Private
- Has garage: Yes
Features
- Stories: 2
- Exterior features: Lighting, Privacy
- Has private pool: Yes
- Pool features: In Ground
- Has view: Yes
- View description: City, Clear, Park/Greenbelt, Pool, Skyline, Trees/Woods
Lot
- Size: 7,215 Square Feet
- Features: Electric Car Charger, Hospital, Library, Park, Place Of Worship, Public Transit
Details
- Additional structures: Garden Shed, Gazebo, Shed
- Parcel number: 142190182
Construction
Type & style
- Home type: SingleFamily
- Property subtype: Single Family Residence
Materials
- Brick, Stone
- Foundation: Concrete
- Roof: Asphalt Shingle
Utilities & green energy
- Sewer: Sewer
Community & HOA
Community
- Security: Smoke Detector(s)
Location
- Region: Brampton
Financial & listing details
- Annual tax amount: C$9,881
- Date on market: 7/8/2026
CENTURY 21 MILLENNIUM INC.
CENTURY 21 MILLENNIUM INC.
By pressing Contact Agent, you agree that the real estate professional identified above may call/text you about your search, which may involve use of automated means and pre-recorded/artificial voices. You don't need to consent as a condition of buying any property, goods, or services. Message/data rates may apply. You also agree to our Terms of Use. Zillow does not endorse any real estate professionals. We may share information about your recent and future site activity with your agent to help them understand what you're looking for in a home.
Price history
Price history is unavailable.
Public tax history
Tax history is unavailable.
Climate risks
Neighborhood: Vales of Castlemore North
Nearby schools
GreatSchools rating
No schools nearby
We couldn't find any schools near this home.
- C$1,229,0007 bd5 ba-- sqft11 Belleville Dr, Brampton, ON L6P1V7For Sale

- C$--2 bd1 ba1k sqft2 Saint Hubert Dr #2, Brampton, ON L6P1V9Off Market
- C$1,339,9006 bd3 ba-- sqft31 Saint Hubert Dr, Brampton, ON L6P1W1For Sale
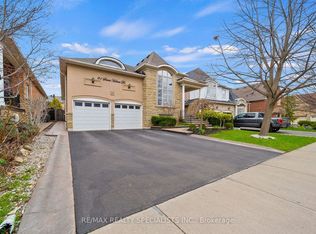
- C$1,299,9993 bd2 ba-- sqft15 Concorde Dr, Brampton, ON L6P1V3For Sale
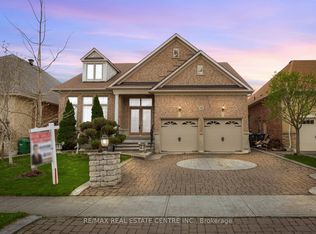
- C$1,549,9004 bd4 ba-- sqft10 Eiffel Blvd, Brampton, ON L6P1V9For Sale
- C$1,399,0003 bd3 ba-- sqft39 Saint Hubert Dr, Brampton, ON L6P1W1For Sale
- C$1,435,0006 bd5 ba-- sqft30 Sorbonne Dr, Brampton, ON L6P1Z3For Sale
- C$2,2502 bd2 ba-- sqft60 Saint Hubert Dr, Brampton, ON L6P1Y5For Rent
Similar homes
- C$1,399,0003 bd3 ba-- sqft39 Saint Hubert Dr, Brampton, ON L6P 1W1For Sale
 MLS ID #W13106568, CASTLEMORE REAL ESTATE LIMITED. TRREB
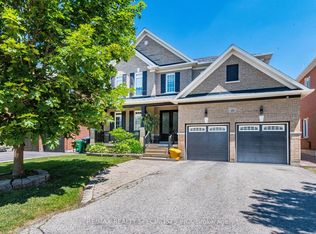
 - C$1,449,0007 bd5 ba-- sqft49 Maisonneuve Blvd, Brampton, ON L6P 1Y7For Sale
 MLS ID #W13421392, RE/MAX REALTY SPECIALISTS INC.. TRREB
 - C$1,269,9006 bd5 ba-- sqft36 Lucky Ln, Brampton, ON L6R 3M3For Sale
 MLS ID #W13561688, HOMELIFE SUPERSTARS REAL ESTATE LIMITED. TRREB
 - C$1,390,0005 bd4 ba-- sqft10 Falkland Rd, Brampton, ON L6P 4C3For Sale
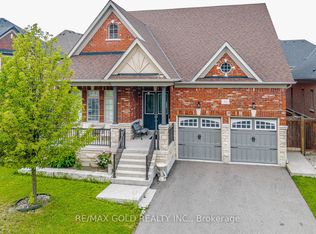 MLS ID #W13469170, RE/MAX GOLD REALTY INC.. TRREB
 - C$1,374,9996 bd5 ba-- sqft34 Royal Links Cir, Brampton, ON L6P 2Z9For SaleMLS ID #W12606402, CENTURY 21 LEADING EDGE REALTY INC.. TRREB
- C$1,380,0004 bd4 ba-- sqft20 Silktop Trl, Brampton, ON L6R 2K4For SaleMLS ID #W12976760, RE/MAX REALTY SPECIALISTS INC.. TRREB
- C$1,499,9006 bd4 ba-- sqft2 Janetville St, Brampton, ON L6P 2A3For SaleMLS ID #W13537274, RE/MAX REAL ESTATE CENTRE INC.. TRREB
- C$1,029,9004 bd4 ba-- sqft52 Moldovan Dr, Brampton, ON L6R 0E4For SaleMLS ID #W13544600, RE/MAX GOLD REALTY INC.. TRREB
- C$1,425,0006 bd4 ba-- sqft342 Sunset Rdg, Vaughan, ON L4H 1Z5For SaleMLS ID #N13557422, ENGEL & VOLKERS TORONTO CITY. TRREB
- C$1,299,0006 bd5 ba-- sqft18 Long Meadow Rd, Brampton, ON L6P 2A2For SaleMLS ID #W13155396, RE/MAX REALTY SPECIALISTS INC.. TRREB
- C$1,230,0004 bd4 ba-- sqft21 Goodview Dr, Brampton, ON L6R 4C3For SaleMLS ID #W12741838, CENTURY 21 LEGACY LTD.. TRREB
- C$1,430,0007 bd4 ba-- sqft9 Princeton Ter, Brampton, ON L6S 3S4For SaleMLS ID #W13020720, RE/MAX GOLD REALTY INC.. TRREB
- C$1,368,8005 bd5 ba-- sqft48 Morra Ave, Caledon, ON L7E 4K5For SaleMLS ID #W13493108, CENTURY 21 RED STAR REALTY INC.. TRREB
- C$1,099,0005 bd4 ba-- sqft6 Blossom Ct, Vaughan, ON L4L 6S9For SaleMLS ID #N13574782, CENTURY 21 TITANS REALTY INC.. TRREB
- C$1,219,9005 bd4 ba-- sqft65 Honeyview Trl, Brampton, ON L6P 4A4For SaleMLS ID #W13077626, CENTURY 21 PEOPLE`S CHOICE REALTY INC.. TRREB
- C$1,499,0005 bd4 ba-- sqft73 Egypt Dr, Brampton, ON L6R 0S4For SaleMLS ID #W12925382, HOMELIFE/FUTURE REALTY INC.. TRREB
- C$1,299,0005 bd4 ba-- sqft16 Stowe Ct, Brampton, ON L6Z 4C5For SaleMLS ID #W13068810, CARRIAGE HOUSE REALTY CORP.. TRREB
- C$1,279,9994 bd5 ba-- sqft233 Vellore Ave, Vaughan, ON L4H 3A1For SaleMLS ID #N13552550, CENTURY 21 PEOPLE`S CHOICE REALTY INC.. TRREB
- C$1,199,9005 bd4 ba-- sqft4 Marchmount Cres, Brampton, ON L6S 2S9For SaleMLS ID #W12923400, CENTURY 21 MILLENNIUM INC.. TRREB
- C$1,199,9007 bd4 ba-- sqft72 Lockwood Rd, Brampton, ON L6Y 5C6For SaleMLS ID #W13548202, HOMELIFE/MIRACLE REALTY LTD. TRREB
