Prestigious Vales Of Castlemore North! Stunning Detached Home Offering Approximately 2,500 Sq. Ft. Of Luxurious LivingSpace On A Premium Ravine Lot In One Of Brampton's Most Sought-After Communities. Featuring An Impressive Stone AndStucco Exterior, This Beautifully Maintained Residence Offers 4 Spacious Bedrooms And A Professionally Finished LegalBasement With Two Self-Contained Apartments, Providing Outstanding Income Potential Or Multi-Generational Living Options.The Thoughtfully Designed Interior Showcases Hardwood Flooring Throughout The Main And Upper Hallways, Elegant Finishes,And A Functional Layout Ideal For Modern Family Living. The Professionally Interlocked Front And Backyard Create InvitingOutdoor Spaces Perfect For Entertaining And Relaxation. Recent Upgrades Include A New Furnace And Air Conditioner (2026)And Roof Shingles (2022), Offering Peace Of Mind For Years To Come. Conveniently Located Steps To Mount Royal PublicSchool, Catholic Schools, Parks, Shopping, Plazas, Public Transit, And All Major Amenities. A Rare Opportunity To Own A FullyUpgraded, Move-In-Ready Home That Perfectly Blends Luxury, Comfort, And Investment Potential.
For sale
C$1,229,000
11 Belleville Dr, Brampton, ON L6P 1V7
7beds
5baths
Single Family Residence
Built in ----
4,039 Square Feet Lot
$-- Zestimate®
C$--/sqft
C$-- HOA
What's special
Premium ravine lotElegant finishes
- 10 days |
- 46 |
- 1 |
Zillow last checked:
Listing updated:
Listed by:
TEAM PANAG REAL ESTATE INC.
Source: TRREB,MLS®#: W13548110 Originating MLS®#: Toronto Regional Real Estate Board
Originating MLS®#: Toronto Regional Real Estate BoardFacts & features
Interior
Bedrooms & bathrooms
- Bedrooms: 7
- Bathrooms: 5
Primary bedroom
- Level: Second
- Dimensions: 0 x 0
Bedroom 2
- Level: Second
- Dimensions: 0 x 0
Bedroom 3
- Level: Second
- Dimensions: 0 x 0
Bedroom 4
- Level: Second
- Dimensions: 0 x 0
Breakfast
- Level: Main
- Dimensions: 0 x 0
Dining room
- Level: Main
- Dimensions: 0 x 0
Family room
- Level: Main
- Dimensions: 0 x 0
Kitchen
- Level: Main
- Dimensions: 0 x 0
Living room
- Level: Main
- Dimensions: 0 x 0
Heating
- Forced Air, Gas
Cooling
- Central Air
Features
- None
- Basement: Apartment
- Has fireplace: Yes
Interior area
- Living area range: 2000-2500 null
Property
Parking
- Total spaces: 6
- Parking features: Private Double
- Has garage: Yes
Features
- Stories: 2
- Pool features: None
Lot
- Size: 4,039 Square Feet
Details
- Parcel number: 142190385
Construction
Type & style
- Home type: SingleFamily
- Property subtype: Single Family Residence
Materials
- Stucco (Plaster)
- Foundation: Poured Concrete
- Roof: Asphalt Shingle
Utilities & green energy
- Sewer: Sewer
Community & HOA
Location
- Region: Brampton
Financial & listing details
- Annual tax amount: C$8,513
- Date on market: 7/10/2026
TEAM PANAG REAL ESTATE INC.
TEAM PANAG REAL ESTATE INC.
By pressing Contact Agent, you agree that the real estate professional identified above may call/text you about your search, which may involve use of automated means and pre-recorded/artificial voices. You don't need to consent as a condition of buying any property, goods, or services. Message/data rates may apply. You also agree to our Terms of Use. Zillow does not endorse any real estate professionals. We may share information about your recent and future site activity with your agent to help them understand what you're looking for in a home.
Price history
Price history is unavailable.
Public tax history
Tax history is unavailable.
Climate risks
Neighborhood: Vales of Castlemore North
Nearby schools
GreatSchools rating
No schools nearby
We couldn't find any schools near this home.
- C$1,369,9994 bd4 ba-- sqft4 Belleville Dr, Brampton, ON L6P1V7For Sale

- C$--2 bd1 ba1k sqft2 Saint Hubert Dr #2, Brampton, ON L6P1V9Off Market
- C$1,435,0006 bd5 ba-- sqft30 Sorbonne Dr, Brampton, ON L6P1Z3For Sale

- C$1,339,9006 bd3 ba-- sqft31 Saint Hubert Dr, Brampton, ON L6P1W1For Sale
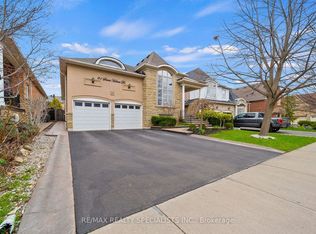
- C$1,549,9004 bd4 ba-- sqft10 Eiffel Blvd, Brampton, ON L6P1V9For Sale
- C$1,299,9993 bd2 ba-- sqft15 Concorde Dr, Brampton, ON L6P1V3For Sale
- C$1,399,0003 bd3 ba-- sqft39 Saint Hubert Dr, Brampton, ON L6P1W1For Sale
- C$1,449,0007 bd5 ba-- sqft49 Maisonneuve Blvd, Brampton, ON L6P1Y7For Sale
Similar homes
- C$1,289,0006 bd5 ba-- sqft52 Mount Royal Cir, Brampton, ON L6P 2K4For Sale
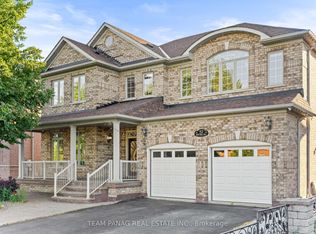 MLS ID #W13535356, TEAM PANAG REAL ESTATE INC.. TRREB
 - C$1,359,9006 bd6 ba-- sqft6 Snapdragon Sq, Brampton, ON L6P 3K2For SaleMLS ID #W13579586, RE/MAX REALTY SERVICES INC.. TRREB
- C$1,299,0006 bd4 ba-- sqft252 Mountainberry Rd, Brampton, ON L6R 1H9For Sale
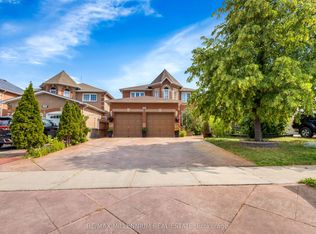 MLS ID #W13524596, RE/MAX MILLENNIUM REAL ESTATE. TRREB
 - C$1,149,0005 bd3 ba-- sqft11 Larkmead Pl, Brampton, ON L6R 2R9For Sale
 MLS ID #W13549880, TEAM PANAG REAL ESTATE INC.. TRREB
 - C$1,349,0007 bd5 ba-- sqft39 Good Hope Rd, Brampton, ON L6R 3L6For SaleMLS ID #W13424412, TEAM PANAG REAL ESTATE INC.. TRREB
- C$1,299,0008 bd5 ba-- sqft7 Chapparal Dr, Brampton, ON L6R 3C5For SaleMLS ID #W13435624, EXECUTIVE REAL ESTATE SERVICES LTD.. TRREB
- C$1,299,9006 bd5 ba-- sqft14 Dovehaven Cres, Brampton, ON L6P 2H7For SaleMLS ID #W13484290, RE/MAX GOLD REALTY INC.. TRREB
- C$1,198,0008 bd6 ba-- sqft80 Ryegrass Cres, Brampton, ON L7A 3J9For SaleMLS ID #W13540714, RE/MAX METROPOLIS REALTY. TRREB
- C$1,160,0005 bd5 ba-- sqft58 Quailvalley Dr, Brampton, ON L6R 0N4For SaleMLS ID #W13518246, RE/MAX REALTY SERVICES INC.. TRREB
- C$999,0004 bd3 ba-- sqft20 Long Meadow Rd, Brampton, ON L6P 2A2For SaleMLS ID #W13578410, TEAM PANAG REAL ESTATE INC.. TRREB
- C$1,094,4007 bd5 ba-- sqft44 Pebblestone Cir, Brampton, ON L6X 4N2For SaleMLS ID #W13572080, RE/MAX REAL ESTATE CENTRE INC.. TRREB
- C$1,199,3006 bd5 ba-- sqft16 Clearjoy St, Brampton, ON L6V 4P1For SaleMLS ID #W13145220, ROYAL LEPAGE SIGNATURE REALTY. TRREB
- C$1,199,9006 bd4 ba-- sqft6 Mannel Cres, Brampton, ON L6Y 5E1For SaleMLS ID #W13551402, RE/MAX REAL ESTATE CENTRE INC.. TRREB
- C$1,249,9006 bd4 ba-- sqft79 Cedarholme Ave, Caledon, ON L7C 3T2For SaleMLS ID #W13552884, RE/MAX REALTY SERVICES INC.. TRREB
- C$1,449,0006 bd6 ba-- sqft6 Bainsville Cir, Brampton, ON L6P 3A5For SaleMLS ID #W13537326, TEAM PANAG REAL ESTATE INC.. TRREB
- C$1,289,9006 bd5 ba-- sqft40 Imperial Lakes Dr, Brampton, ON L6P 2V3For SaleMLS ID #W13153088, RE/MAX EXCELLENCE REAL ESTATE. TRREB
- C$1,299,0005 bd5 ba-- sqft64 Calderstone Rd, Brampton, ON L6P 2P1For SaleMLS ID #W13240324, COLDWELL BANKER THE REALTY GROUP. TRREB
- C$1,199,0006 bd4 ba-- sqft14 Gatesgill St, Brampton, ON L6X 3S4For SaleMLS ID #W13490610, RE/MAX REALTY SERVICES INC.. TRREB
- C$1,499,9006 bd4 ba-- sqft2 Janetville St, Brampton, ON L6P 2A3For SaleMLS ID #W13537274, RE/MAX REAL ESTATE CENTRE INC.. TRREB
- C$1,399,0006 bd3 ba-- sqft3377 Mayfield Rd, Brampton, ON L6Z 0A2For SaleMLS ID #W13527486, TEAM PANAG REAL ESTATE INC.. TRREB
