Welcome to 1318 Courtleigh Trail in the prestigious neighbourhood of Upper Joshua Creek. This rare opportunity offers the only detached home on a premium ravine lot with no rear neighbours for exceptional privacy, under $1.7M. Completed in November 2024, this home offers 4 bedrooms, 4 bathrooms, a dedicated main floor office and 2,817 sq. ft of living space. Thoughtfully upgraded from top to bottom, with over $200,000 of upgrades, this home boasts enhanced flooring, soaring ceilings and pot lights throughout. The main living area showcases an elegant electric fireplace with Dekton surround. The kitchen features premium built-in Wolf, Sub-Zero, and Cove appliances , ceiling-height cabinetry with soft-close hardware, glass upper cabinets with lighting, an oversized island, and pantry with sliding drawers. All bathrooms highlight premium finishes, with the primary ensuite offering a rain shower and a standalone bathtub. A private guest ensuite adds convenience for visitors. This premium location is situated steps away from newly built Courtleigh Park and Harvest Oak PS. Additional highlights include an EV charger in the garage and a composite fence, patio slab and shed in the backyard.
For sale
C$1,699,000
1318 Courtleigh Trl, Oakville, ON L6H 4K5
4beds
4baths
Single Family Residence
Built in ----
3,686 Square Feet Lot
$-- Zestimate®
C$--/sqft
C$-- HOA
What's special
Dedicated main floor officeEnhanced flooringSoaring ceilingsPot lights throughoutOversized islandPantry with sliding drawersPrivate guest ensuite
- 17 days |
- 56 |
- 0 |
Zillow last checked:
Listing updated:
Listed by:
KELLER WILLIAMS REFERRED URBAN REALTY
Source: TRREB,MLS®#: W13530946 Originating MLS®#: Toronto Regional Real Estate Board
Originating MLS®#: Toronto Regional Real Estate BoardFacts & features
Interior
Bedrooms & bathrooms
- Bedrooms: 4
- Bathrooms: 4
Heating
- Forced Air, Other Source
Cooling
- Central Air
Appliances
- Included: Water Heater Owned
Features
- Other
- Flooring: Carpet Free
- Basement: Unfinished
- Has fireplace: No
Interior area
- Living area range: 2500-3000 null
Property
Parking
- Total spaces: 2
- Parking features: Garage
- Has garage: Yes
Features
- Stories: 2
- Pool features: None
Lot
- Size: 3,686 Square Feet
Details
- Parcel number: 249302330
Construction
Type & style
- Home type: SingleFamily
- Property subtype: Single Family Residence
Materials
- Brick, Brick Veneer
- Foundation: Concrete
- Roof: Asphalt Shingle
Utilities & green energy
- Sewer: Sewer
Community & HOA
Location
- Region: Oakville
Financial & listing details
- Annual tax amount: C$8,088
- Date on market: 7/7/2026
KELLER WILLIAMS REFERRED URBAN REALTY
KELLER WILLIAMS REFERRED URBAN REALTY
By pressing Contact Agent, you agree that the real estate professional identified above may call/text you about your search, which may involve use of automated means and pre-recorded/artificial voices. You don't need to consent as a condition of buying any property, goods, or services. Message/data rates may apply. You also agree to our Terms of Use. Zillow does not endorse any real estate professionals. We may share information about your recent and future site activity with your agent to help them understand what you're looking for in a home.
Price history
Price history is unavailable.
Public tax history
Tax history is unavailable.
Climate risks
Neighborhood: Joshua's Meadows
Nearby schools
GreatSchools rating
No schools nearby
We couldn't find any schools near this home.
- C$--4 bd3 ba1.5k sqft1200 Anson Gate, Oakville, ON L6H3Z9Off Market
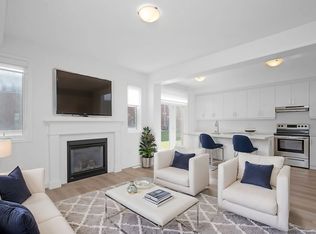
- C$1,260,0004 bd3 ba-- sqft3153 John McKay Blvd, Oakville, ON L6H7W4For Sale

- C$2,2002 bd2 ba-- sqft1221 Wheat Boom Dr, Oakville, ON L6H7W4For Rent

- C$2,8002 bd2 ba-- sqft1071 Wheat Boom Dr #1, Oakville, ON L6H7W4For Rent

- C$1,099,9994 bd3 ba-- sqft3117 John McKay Blvd, Oakville, ON L6H3X1New Construction
- C$--4 bd3 ba2.3k sqft1188 Tanbark Ave, Oakville, ON L6H3X1Off Market
- C$--4 bd4 ba2k sqft1152 Tanbark Ave, Oakville, ON L6H3X1Off Market
- C$540,0001 bd1 ba705 sqft2480 Prince Michael Dr #714, Oakville, ON L6H0H1Sold
Similar homes
- C$1,749,9004 bd4 ba-- sqft1344 Hydrangea Gdns, Oakville, ON L6H 7X2For Sale
 MLS ID #W13445004, CAPITAL NORTH REALTY CORPORATION. TRREB
 - C$1,849,0004 bd4 ba-- sqft272 Wisteria Way, Oakville, ON L6M 1L3For Sale
 MLS ID #W13555918, ROYAL LEPAGE REAL ESTATE SERVICES LTD.. TRREB
 - C$1,688,0006 bd4 ba-- sqft3314 Mintwood Cir, Oakville, ON L6H 0N6For Sale
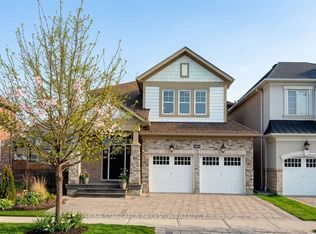 MLS ID #W13508554, HOME STANDARDS BRICKSTONE REALTY. TRREB
 - C$1,699,0004 bd2 ba-- sqft312 Pinegrove Rd, Oakville, ON L6K 3R1For Sale
 MLS ID #W13240876, Sotheby's International Realty Canada, Brokerage. TRREB
 - C$1,850,0004 bd4 ba-- sqft4044 Channing Cres, Oakville, ON L6H 3R2For SaleMLS ID #W13496550, HOMELIFE G1 REALTY INC.. TRREB
- C$2,049,0004 bd4 ba-- sqft1302 Hillview Cres, Oakville, ON L6H 2C7For SaleMLS ID #W13590468, CENTURY 21 PARKLAND LTD.. TRREB
- C$1,849,0004 bd4 ba-- sqft3071 Trailside Dr, Oakville, ON L6M 0Z4For SaleMLS ID #W13520714, ROYAL LEPAGE CERTIFIED REALTY. TRREB
- C$1,419,0004 bd3 ba-- sqft215 Roxton Rd, Oakville, ON L6H 6M9For SaleMLS ID #W13538200, CENTURY 21 MILLER REAL ESTATE LTD.. TRREB
- C$1,699,0004 bd4 ba-- sqft1068A Shaw Dr, Mississauga, ON L5G 3Z4For SaleMLS ID #W13593420, RIGHT AT HOME REALTY INC.. TRREB
- C$1,648,0003 bd3 ba-- sqft1267 Dorval Dr #65, Oakville, ON L6M 3Z4For SaleMLS ID #W13591142, CENTURY 21 MILLER REAL ESTATE LTD.. TRREB
- C$1,650,0004 bd4 ba-- sqft174 Milkweed Way, Oakville, ON L6L 0A4For SaleMLS ID #W13515966, RE/MAX REALTY SPECIALISTS INC.. TRREB
- C$1,550,0004 bd4 ba-- sqft476 Kennedy Cir W, Milton, ON L9E 1P5For SaleMLS ID #W13553284, RE/MAX REALTRON JIM MO REALTY. TRREB
- C$2,349,0004 bd4 ba-- sqft11 Regency Ct, Oakville, ON L6H 2P6For SaleMLS ID #W13541856, ROYAL LEPAGE REAL ESTATE SERVICES LTD.. TRREB
- C$1,789,9003 bd2 ba-- sqft1491 Trenton Rd, Oakville, ON L6L 1K9For SaleMLS ID #W13140898, SOTHEBY'S INTERNATIONAL REALTY CANADA. TRREB
- C$2,389,9005 bd4 ba-- sqft2522 Lyndhurst Dr, Oakville, ON L6H 7W3For SaleMLS ID #W13021172, SHAHID KHAWAJA REAL ESTATE INC.. TRREB
- C$1,395,0004 bd4 ba-- sqft3786 Swiftdale Dr, Mississauga, ON L5M 6M5For SaleMLS ID #W13542594, ROYAL LEPAGE SIGNATURE REALTY. TRREB
- C$1,699,0005 bd6 ba-- sqft1076 Roosevelt Rd, Mississauga, ON L5G 3Y8New ConstructionMLS ID #W13536716, CAPITAL NORTH REALTY CORPORATION. TRREB
- C$1,699,0003 bd4 ba-- sqft38 A Maple Ave N, Mississauga, ON L5H 2S1For SaleMLS ID #W13176120, RE/MAX ESCARPMENT REALTY INC.. TRREB
- C$1,349,8004 bd4 ba-- sqft1492 Kitchen Ct, Milton, ON L9E 1Y8For SaleMLS ID #W13591574, HOMELIFE/MIRACLE REALTY LTD. TRREB
- C$1,329,9004 bd4 ba-- sqft2441 Winthrop Cres, Mississauga, ON L5K 2A8For SaleMLS ID #W13501574, Royal LePage Real Estate Associates. TRREB
