Welcome to 3153 John Mckay Boulevard, an exceptional townhome in the highly desirable Joshua Meadows community, one of Oakville's newest and most vibrant neighbourhoods. Built by Mattamy Homes, this beautiful home offers over 2,200 sq. ft. of thoughtfully designed living space, enhanced by energy-efficient GeoThermal Technology for year-round comfort and sustainability. The seller invested over $110,000 in premium upgrades, appliances, modern finishes, and thoughtful enhancements throughout the home. This elegant two-storey home features 4 spacious bedrooms, 2.5 bathrooms, and a bright, open-concept layout designed for modern family living. At the heart of the home is a stunning contemporary kitchen, complete with a large centre island and abundant cabinetry. The kitchen flows effortlessly into the spacious dining area and inviting living room, where an elegant electric fireplace and oversized windows fill the space with natural light while offering peaceful views of the backyard. Upstairs, the private primary retreat features a generous walk-in closet and a luxurious 4-piece ensuite. Three additional well-sized bedrooms and a stylish 4-piece main bathroom provide plenty of room for family members or guests. The unfinished basement presents endless possibilities to customize additional living space, whether you envision a recreation room, home gym, media room, or legal secondary suite (subject to approvals).Completing the home is a one-car attached garage with additional driveway parking. Ideally situated just minutes from major highways, top-rated schools, parks, shopping, restaurants, and everyday conveniences, this home combines exceptional comfort, quality craftsmanship, and an unbeatable location. A rare opportunity to own a premium townhome in one of Oakville's most sought-after new communities.
For sale
C$1,220,000
3153 John McKay Blvd, Oakville, ON L6H 7W4
4beds
3baths
Townhouse
Built in ----
2,067 Square Feet Lot
$-- Zestimate®
C$--/sqft
C$-- HOA
What's special
Elegant two-storey homeStunning contemporary kitchenLarge centre islandAbundant cabinetrySpacious dining areaElegant electric fireplacePrivate primary retreat
- 23 days |
- 37 |
- 1 |
Zillow last checked:
Listing updated:
Listed by:
HIGHLAND REALTY
Source: TRREB,MLS®#: W13600706 Originating MLS®#: Toronto Regional Real Estate Board
Originating MLS®#: Toronto Regional Real Estate BoardFacts & features
Interior
Bedrooms & bathrooms
- Bedrooms: 4
- Bathrooms: 3
Bedroom
- Level: Second
- Dimensions: 5.2 x 3.8
Bedroom 2
- Level: Second
- Dimensions: 3.7 x 2.8
Bedroom 3
- Level: Second
- Dimensions: 4 x 3
Bedroom 4
- Level: Second
- Dimensions: 3.9 x 3.6
Bathroom
- Level: Second
- Dimensions: 3.5 x 1.7
Bathroom
- Level: Second
- Dimensions: 2 x 3.6
Den
- Level: Ground
- Dimensions: 2.8 x 3.4
Dining room
- Level: Ground
- Dimensions: 3 x 3.4
Great room
- Level: Ground
- Dimensions: 5 x 3.4
Kitchen
- Level: Ground
- Dimensions: 5.7 x 3.2
Laundry
- Level: Second
- Dimensions: 2.4 x 1.7
Other
- Level: Ground
- Dimensions: 0.9 x 2.1
Heating
- Forced Air, Ground Source
Cooling
- Central Air
Appliances
- Included: Water Heater, Water Heater Owned
Features
- ERV/HRV, Water Meter
- Flooring: Carpet Free
- Basement: Unfinished
- Has fireplace: Yes
Interior area
- Living area range: 2000-2500 null
Video & virtual tour
Property
Parking
- Total spaces: 2
- Parking features: Garage
- Has garage: Yes
Features
- Stories: 2
- Pool features: None
Lot
- Size: 2,067 Square Feet
Details
- Parcel number: 249303882
- Other equipment: Sump Pump, Ventilation System
Construction
Type & style
- Home type: Townhouse
- Property subtype: Townhouse
Materials
- Stone, Stucco (Plaster)
- Foundation: Unknown
- Roof: Asphalt Shingle
Utilities & green energy
- Sewer: Sewer
Community & HOA
Location
- Region: Oakville
Financial & listing details
- Annual tax amount: C$2,654
- Date on market: 7/24/2026
Price history
Price history is unavailable.
Public tax history
Tax history is unavailable.
Climate risks
Neighborhood: Joshua's Meadows
Nearby schools
GreatSchools rating
No schools nearby
We couldn't find any schools near this home.
- C$2,2002 bd2 ba-- sqft1221 Wheat Boom Dr, Oakville, ON L6H7W4For Rent

- C$1,699,0004 bd4 ba-- sqft1318 Courtleigh Trl, Oakville, ON L6H4K5For Sale
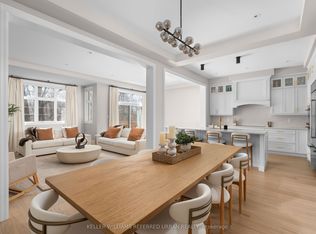
- C$4,1994 bd4 ba-- sqft3018 John McKay Blvd S, Oakville, ON L6H3Z9For Rent
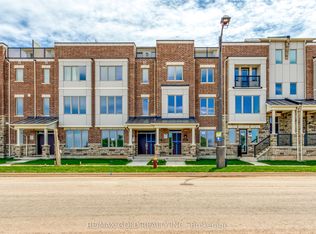
- C$4,1004 bd4 ba-- sqft3039 John McKay Blvd, Oakville, ON L6H3Z9For Rent
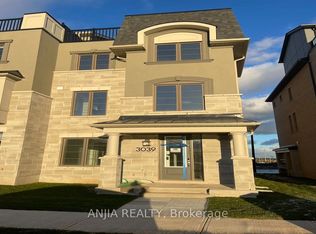
- C$--4 bd3 ba1.5k sqft1200 Anson Gate, Oakville, ON L6H3Z9Off Market
- C$--4 bd3 ba2.3k sqft1188 Tanbark Ave, Oakville, ON L6H3X1Off Market
- C$--4 bd4 ba2k sqft1152 Tanbark Ave, Oakville, ON L6H3X1Off Market
- C$--5 bd5 ba-- sqft1341 Anthonia Trl, Oakville, ON L6H7G1Off Market
Similar homes
- C$1,249,0004 bd5 ba-- sqft80 Settlers Rd E, Oakville, ON L6H 0Y8For Sale
 MLS ID #W13619676, Right At Home Realty, Brokerage. TRREB
 - C$1,199,9004 bd4 ba-- sqft4936 Sebastian Dr, Mississauga, ON L5M 7N8For Sale
 MLS ID #W13677532, RIGHT AT HOME REALTY INC.. TRREB
 - C$1,050,0005 bd4 ba-- sqft3002 Preserve Dr Unit 25, Oakville, ON L6M 0V5For Sale
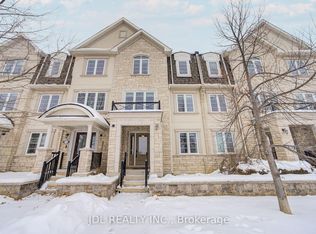 MLS ID #W13631058, JDL REALTY INC.. TRREB
 - C$1,099,0004 bd3 ba-- sqft5294 Roadside Way, Mississauga, ON L5M 0H9For Sale
 MLS ID #W13564518, RIGHT AT HOME REALTY INC.. TRREB
 - C$999,9003 bd3 ba-- sqft143 Toucan Trl, Oakville, ON L6H 0Y2For SaleMLS ID #W13541810, RIGHT AT HOME REALTY INC.. TRREB
- C$1,199,0004 bd3 ba-- sqft2231 Buttonbush Cres, Mississauga, ON L5L 1C4For SaleMLS ID #W13116880, HIGHLAND REALTY. TRREB
- C$1,359,9994 bd4 ba-- sqft3186 Robert Brown Blvd, Oakville, ON L6M 0P2For SaleMLS ID #W13653784, RIGHT AT HOME REALTY INC.. TRREB
- C$1,378,8884 bd3 ba-- sqft5296 Middlebury Dr, Mississauga, ON L5M 5E5For SaleMLS ID #W13655834, RIGHT AT HOME REALTY INC.. TRREB
- C$1,269,0004 bd4 ba-- sqft4369 Spinningdale Ct, Mississauga, ON L5M 3J9For SaleMLS ID #W13528394, HIGHLAND REALTY. TRREB
- C$1,049,9993 bd3 ba-- sqft1527 Forestdale Ct, Oakville, ON L6H 3A1For SaleMLS ID #W13633268, RIGHT AT HOME REALTY INC.. TRREB
- C$1,025,0004 bd2 ba-- sqft4516 Donegal Dr, Mississauga, ON L5M 4G9For SaleMLS ID #W13646186, RIGHT AT HOME REALTY INC.. TRREB
- C$1,225,0004 bd4 ba-- sqft406 Chandler Cres, Milton, ON L9T 0S9For SaleMLS ID #W13508912, RIGHT AT HOME REALTY INC.. TRREB
- C$1,100,0004 bd3 ba-- sqft645 Caldwell Cres, Milton, ON L9T 0H4For SaleMLS ID #W13608380, RIGHT AT HOME REALTY INC.. TRREB
- C$1,449,0004 bd4 ba-- sqft8 Culham St, Oakville, ON L6H 1G4For SaleMLS ID #W13241694, RIGHT AT HOME REALTY INC.. TRREB
- C$1,590,0004 bd4 ba-- sqft423 Grindstone Trl, Oakville, ON L6H 0S1For SaleMLS ID #W12945970, RIGHT AT HOME REALTY INC.. TRREB
- C$1,199,9004 bd3 ba-- sqft62 Cormier Hts, Toronto, ON M8Z 0B5For SaleMLS ID #W13564930, REAL ESTATE HOMEWARD. TRREB
- C$1,059,0004 bd3 ba-- sqft1217 Ferguson Dr, Milton, ON L9T 0M7For SaleMLS ID #W13158474, iCloud Realty Ltd.. TRREB
- C$1,399,0004 bd4 ba-- sqft558 Bartleman Ter, Milton, ON L9T 6Z4For SaleMLS ID #W13657970, REAL HOME CANADA REALTY INC.. TRREB
- C$1,449,0005 bd4 ba-- sqft241 Lexington Rd, Oakville, ON L6H 6L5For SaleMLS ID #W13550674, RIGHT AT HOME REALTY INC.. TRREB
- C$1,349,0003 bd2 ba-- sqft461 Withnell Cres, Oakville, ON L6L 3M1For SaleMLS ID #W13619482, RIGHT AT HOME REALTY INC.. TRREB
