Welcome home to a space designed for real family living.Located in Oakville's beloved Preserve community, this thoughtfully upgraded townhome offers the perfect balance of comfort, function, and warmth for a growing family. The owner has invested in a valuable bedroom upgrade, creating extra space for children, visiting grandparents, or a quiet home office-because every stage of family life deserves room to grow.With comfortable living space on every level, this home allows everyone to enjoy both togetherness and privacy. Morning routines run smoothly, evenings feel relaxed, and weekends become moments to slow down and truly connect.Step outside and you're surrounded by parks, walking trails, top-rated schools, and family-friendly amenities-everything you need just minutes away. Whether it's playground time, school drop-offs, or family dinners nearby, life here is simply easier and more enjoyable.This is more than a home-it's a place where children grow, memories are made, and your family's next chapter begins. Perfect for young families looking for space, comfort, and a welcoming community. Current tenant pay $3700/month.
For sale
C$1,050,000
3002 Preserve Dr Unit 25, Oakville, ON L6M 0V5
5beds
4baths
Townhouse
Built in ----
1,204 Square Feet Lot
$-- Zestimate®
C$--/sqft
C$-- HOA
What's special
Thoughtfully upgraded townhomeSurrounded by parksWalking trails
- 17 days |
- 18 |
- 1 |
Zillow last checked:
Listing updated:
Listed by:
JDL REALTY INC.
Source: TRREB,MLS®#: W13631058 Originating MLS®#: Toronto Regional Real Estate Board
Originating MLS®#: Toronto Regional Real Estate BoardFacts & features
Interior
Bedrooms & bathrooms
- Bedrooms: 5
- Bathrooms: 4
Heating
- Forced Air, Gas
Cooling
- Central Air
Appliances
- Included: Built-In Oven, Water Heater
Features
- Flooring: Carpet Free
- Basement: None
- Has fireplace: No
Interior area
- Living area range: 2000-2500 null
Property
Parking
- Total spaces: 2
- Parking features: Garage
- Has garage: Yes
Features
- Stories: 3
- Pool features: None
Lot
- Size: 1,204 Square Feet
Details
- Parcel number: 249291902
- Other equipment: Air Exchanger
Construction
Type & style
- Home type: Townhouse
- Property subtype: Townhouse
Materials
- Stucco (Plaster), Stone
- Foundation: Concrete
- Roof: Asphalt Shingle
Utilities & green energy
- Sewer: Sewer
Community & HOA
Location
- Region: Oakville
Financial & listing details
- Annual tax amount: C$4,707
- Date on market: 8/3/2026
Price history
Price history is unavailable.
Public tax history
Tax history is unavailable.
Climate risks
Neighborhood: Glenorchy
Nearby schools
GreatSchools rating
No schools nearby
We couldn't find any schools near this home.
- C$950,0004 bd4 ba1.8k sqft244 Ellen Davidson Dr, Oakville, ON L6M0V2Sold
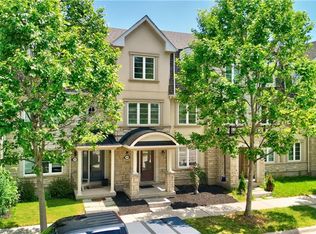
- C$999,9005 bd4 ba-- sqft248 Ellen Davidson Dr, Oakville, ON L6M0V2For Sale

- C$--3 bd3 ba1.8k sqft3307 Preserve Dr, Oakville, ON L6M0T9Off Market

- C$3,8004 bd4 ba-- sqft265 Ellen Davidson Dr #5, Oakville, ON L6M0V4For Rent
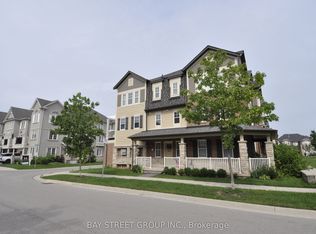
- C$949,0003 bd3 ba1.9k sqft3061 Preserve Dr, Oakville, ON L6M0W7For Sale
- C$3,6503 bd3 ba-- sqft264 Sarah Cline Dr #1, Oakville, ON L6M0V4For Rent
- C$1,050,0003 bd4 ba-- sqft3058 Eberly Woods Dr, Oakville, ON L6M0T5For Sale
- C$980,0005 bd10 ba-- sqft290 Ellen Davidson Dr, Oakville, ON L6M0V5For Sale
Similar homes
- C$1,099,0004 bd4 ba-- sqft3256 Charles Fay Pass #11, Oakville, ON L6M 1S2For Sale
 MLS ID #W13658330, REAL ONE REALTY INC.. TRREB
 - C$1,049,8003 bd3 ba-- sqft1377 William Halton Pkwy W, Oakville, ON L6M 0C8For Sale
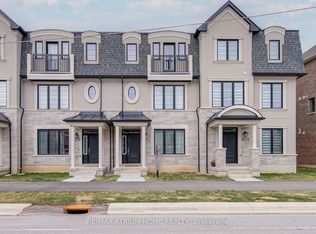 MLS ID #W13681168, RE/MAX ATRIUM HOME REALTY. TRREB
 - C$1,089,0004 bd4 ba-- sqft3310 Erasmum St, Oakville, ON L6M 1S3For Sale
 MLS ID #W13228526, REAL ONE REALTY INC.. TRREB
 - C$1,024,9003 bd4 ba-- sqft101 Huguenot Rd, Oakville, ON L6H 0M3For Sale
 MLS ID #W13633722, ROYAL LEPAGE FLOWER CITY REALTY. TRREB
 - C$1,048,0003 bd3 ba-- sqft2161 Lillykin St, Oakville, ON L6H 0N2For SaleMLS ID #W12777270, REAL ONE REALTY INC.. TRREB
- C$999,9003 bd3 ba-- sqft143 Toucan Trl, Oakville, ON L6H 0Y2For SaleMLS ID #W13541810, RIGHT AT HOME REALTY INC.. TRREB
- C$1,149,0003 bd3 ba-- sqft388 Grindstone Trl, Oakville, ON L6H 0S1For SaleMLS ID #W13630722, AXIS REALTY BROKERAGE INC.. TRREB
- C$915,0003 bd4 ba-- sqft2280 Baronwood Dr #81, Oakville, ON L6M 4Z7For SaleMLS ID #W13665650, REAL BROKER ONTARIO LTD.. TRREB
- C$1,099,0004 bd3 ba-- sqft5294 Roadside Way, Mississauga, ON L5M 0H9For SaleMLS ID #W13564518, RIGHT AT HOME REALTY INC.. TRREB
- C$1,059,0004 bd3 ba-- sqft1217 Ferguson Dr, Milton, ON L9T 0M7For SaleMLS ID #W13158474, iCloud Realty Ltd.. TRREB
- C$1,049,9004 bd3 ba-- sqft954 Penson Cres, Milton, ON L9T 8Z7For SaleMLS ID #W13637408, iCloud Realty Ltd.. TRREB
- C$899,9004 bd3 ba-- sqft1239 Mulroney Hts, Milton, ON L9E 1G1For SaleMLS ID #W13636728, RE/MAX ABOUTOWNE REALTY CORP.. TRREB
- C$1,269,9004 bd4 ba-- sqft2479 Gateshead Cmn, Oakville, ON L6M 0S2For SaleMLS ID #W13153526, HOMELIFE LANDMARK REALTY INC.. TRREB
- C$599,9992 bd2 ba-- sqft35 Hays Blvd #8, Oakville, ON L6H 0J1For SaleMLS ID #W13657500, KING REALTY INC.. TRREB
- C$874,9994 bd4 ba-- sqft501 Buckeye Ct, Milton, ON L9E 1P3For SaleMLS ID #W13526612, ONE PERCENT REALTY LTD.. TRREB
- C$684,9002 bd3 ba-- sqft349 Wheat Boom Dr #324, Oakville, ON L6H 0V1For SaleMLS ID #W13210576, AXIS REALTY BROKERAGE INC.. TRREB
- C$999,8504 bd4 ba-- sqft656 Tupelo Ct, Mississauga, ON L5G 0C4For SaleMLS ID #W13558128, RE/MAX REALTY ENTERPRISES INC.. TRREB
- C$1,150,0005 bd4 ba-- sqft211 McLaughlin Ave, Milton, ON L9T 7P4For SaleMLS ID #W13064328, PROPERTY.CA INC.. TRREB
- C$989,0004 bd2 ba-- sqft3027 Glace Bay Rd, Mississauga, ON L5N 2J9For SaleMLS ID #W13601242, JOYNET REALTY INC.. TRREB
- C$1,188,0004 bd3 ba-- sqft39 Ruby Lang Ln, Toronto, ON M8Z 0B8For SaleMLS ID #W13673314, REAL BROKER ONTARIO LTD.. TRREB
