Welcome to 244 Ellen Davidson Drive, a home that simply feels right the moment you walk in. Located in one of North Oakville’s most desirable, family-friendly communities, this beautifully updated freehold townhouse offers space, comfort, and flexibility for every stage of life. The bright, open layout is both inviting and functional, featuring smooth ceilings, engineered hardwood flooring, pot lights with dimmers, and custom California shutters that add warmth and style throughout. The heart of the home is the renovated kitchen—thoughtfully designed with brand new stainless steel appliances, quartz countertops, generous cabinetry, and a walk-in pantry—perfect for everyday living and easy entertaining. A rare and highly versatile main-floor room with ensuite privilege works beautifully as a home office, guest room, or in-law space, while the adjacent laundry room offers direct access to the oversized two-car garage—ideal for busy households and extra storage. Upstairs, the primary bedroom is a true retreat with a walk-in closet and private ensuite. Two additional bedrooms share a well-appointed full bathroom, making this level perfect for growing families, guests, or a dedicated work-from-home setup. Step outside and enjoy one of this home’s most charming features: a park just steps from your front door and a peaceful pond only a short stroll away—perfect for morning walks, evening unwinds, or family time outdoors. All of this is set within minutes of top-rated schools, Oakville Trafalgar Memorial Hospital, shopping, dining, parks, and major highways, offering the ideal balance of lifestyle and convenience. Whether you’re buying your first home or looking for more space to grow into, this home offers comfort, value, and a neighborhood you’ll be proud to call home.
Sold for $950,000
C$950,000
244 Ellen Davidson Dr, Oakville, ON L6M 0V2
4beds
1,800sqft
Row/Townhouse, Residential
Built in ----
1,204 Square Feet Lot
$-- Zestimate®
C$528/sqft
C$3,761 Estimated rent
Home value
Not available
Estimated sales range
Not available
Not available
Owner options
List your home for rent
C$3,761/mo
Rent Zestimate®
Find your next renter with Zillow Rental Manager. Plus, with online applications, you can quickly screen prospective tenants – for free.
C$3,761/mo
Rent Zestimate®
Refinance and save
C$4,016/mo
Est. payment
Refinancing to a lower rate could help reduce your monthly payments and save thousands over the life of the loan.
C$4,016/mo
Est. payment
Explore your selling options
Work with a Zillow partner agent
Leverage their expertise and Zillow's premium Showcase listings to get your home seen by more buyers.
Get startedList with your own agent
Get your home in front of millions of buyers by listing it on Zillow.
Learn how to do itSell it yourself
Take full control of how buyers see your home on Zillow by listing For Sale by Owner (FSBO).
List your homeWhat's special
Bright open layoutSmooth ceilingsEngineered hardwood flooringPot lights with dimmersCustom california shuttersRenovated kitchenQuartz countertops
Zillow last checked:
Listing updated:
Listed by:
Zayd Hamamiyah, Salesperson,
eXp Realty
Source: ITSO,MLS®#: 40794427Originating MLS®#: Cornerstone Association of REALTORS®
Facts & features
Interior
Bedrooms & bathrooms
- Bedrooms: 4
- Bathrooms: 4
- Full bathrooms: 3
- 1/2 bathrooms: 1
- Main level bathrooms: 1
- Main level bedrooms: 1
Bedroom
- Features: 3-Piece
- Level: Main
- Area: 110.6
- Dimensions: 11ft. 6in. x 10ft. 0in.
Other
- Features: 4-Piece
- Level: Third
- Area: 157.6
- Dimensions: 13ft. 9in. x 12ft. 4in.
Bedroom
- Level: Third
- Area: 136.81
- Dimensions: 9ft. 6in. x 15ft. 10in.
Bedroom
- Features: 4-Piece
- Level: Third
- Area: 135.69
- Dimensions: 9ft. 4in. x 15ft. 1in.
Bathroom
- Features: 3-Piece
- Level: Main
- Area: 32.2
- Dimensions: 8ft. 1in. x 4ft. 2in.
Bathroom
- Features: 2-Piece
- Level: Second
- Area: 20.67
- Dimensions: 5ft. 3in. x 4ft. 11in.
Bathroom
- Features: 4-Piece
- Level: Third
- Area: 45.64
- Dimensions: 5ft. 1in. x 9ft. 11in.
Bathroom
- Features: 4-Piece
- Level: Third
- Area: 51.21
- Dimensions: 5ft. 9in. x 10ft. 6in.
Dining room
- Level: Second
- Area: 91
- Dimensions: 9ft. 1in. x 10ft. 10in.
Eat in kitchen
- Level: Second
- Area: 100.16
- Dimensions: 11ft. 8in. x 9ft. 4in.
Family room
- Level: Second
- Area: 209.3
- Dimensions: 19ft. 1in. x 11ft. 1in.
Laundry
- Level: Main
- Area: 49.7
- Dimensions: 7ft. 0in. x 7ft. 10in. x 0ft. 0in.
Pantry
- Level: Second
- Area: 20.67
- Dimensions: 5ft. 3in. x 4ft. 11in.
Heating
- Forced Air, Natural Gas
Cooling
- Central Air
Appliances
- Included: Built-in Microwave, Dishwasher, Dryer, Refrigerator, Stove, Washer
Features
- Auto Garage Door Remote(s)
- Windows: Window Coverings
- Basement: None
- Has fireplace: No
Interior area
- Total structure area: 1,800
- Total interior livable area: 1,800 sqft
- Finished area above ground: 1,800
Property
Parking
- Total spaces: 2
- Parking features: Attached Garage, Garage Door Opener, Asphalt, Built-In, No Driveway Parking
- Attached garage spaces: 2
Features
- Frontage type: South
- Frontage length: 19.85
Lot
- Size: 1,204 Square Feet
- Dimensions: 19.85 x 60.7
- Features: Urban, Rectangular, Greenbelt, Highway Access, Hospital, Library, Park, School Bus Route, Schools
Details
- Parcel number: 249291934
- Zoning: NC-7
Construction
Type & style
- Home type: Townhouse
- Architectural style: 3 Storey
- Property subtype: Row/Townhouse, Residential
- Attached to another structure: Yes
Materials
- Brick
- Foundation: Poured Concrete
- Roof: Asphalt Shing
Condition
- 6-15 Years
- New construction: No
Utilities & green energy
- Sewer: Sewer (Municipal)
- Water: Municipal
Community & HOA
Location
- Region: Oakville
Financial & listing details
- Price per square foot: C$528/sqft
- Annual tax amount: C$4,465
- Date on market: 12/18/2025
- Inclusions: Built-in Microwave, Dishwasher, Dryer, Garage Door Opener, Refrigerator, Stove, Washer, Window Coverings, Brand New Stainless Steel Refrigerator, Stainless Steel Stove, Stainless Steel Range Hood And Dishwasher; Washer And Dryer; All Brand New Light Fixtures; All Existing Window Coverings, Including California Shutters; All Existing Bathroom Mirrors; Garage Door Opener With Remote(S)
- Exclusions: Staging Items
Price history
| Date | Event | Price |
|---|---|---|
| 2/16/2026 | Sold | C$950,000-18%C$528/sqft |
Source: ITSO #40794427 Report a problem | ||
| 12/13/2024 | Listed for sale | C$1,158,888-3.3%C$644/sqft |
Source:  TRREB #W11892166 Report a problem TRREB #W11892166 Report a problem | ||
| 10/2/2024 | Listing removed | C$3,900C$2/sqft |
Source:  Cornerstone Association of REALTORS® - Hamilton-Burlington #H4205265 Report a problem Cornerstone Association of REALTORS® - Hamilton-Burlington #H4205265 Report a problem | ||
| 10/1/2024 | Price change | C$3,900-1.3%C$2/sqft |
Source: Cornerstone Association of REALTORS® - Hamilton-Burlington #H4205265 Report a problem | ||
| 8/30/2024 | Listed for rent | C$3,950C$2/sqft |
Source: Cornerstone Association of REALTORS® - Hamilton-Burlington #H4205265 Report a problem | ||
| 8/29/2024 | Listing removed | -- |
Source: Cornerstone Association of REALTORS® - Hamilton-Burlington #H4199497 Report a problem | ||
| 6/14/2024 | Listed for sale | C$1,199,000+41.1%C$666/sqft |
Source: Cornerstone Association of REALTORS® - Hamilton-Burlington #H4197342 Report a problem | ||
| 1/12/2020 | Listing removed | C$849,900C$472/sqft |
Source: CENTURY 21 People's Choice Realty Inc. #W4649329 Report a problem | ||
| 12/6/2019 | Listed for sale | C$849,900C$472/sqft |
Source: Century 21 People`S Choice Realty Inc. #W4649329 Report a problem | ||
Public tax history
Tax history is unavailable.
Neighborhood: Glenorchy
Nearby homes
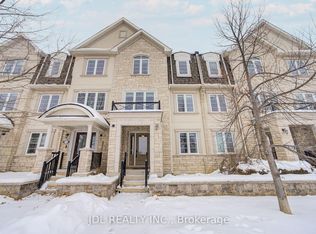
- C$1,050,0005 bd4 ba-- sqft3002 Preserve Dr UNIT 25, Oakville, ON L6M0V5For Sale
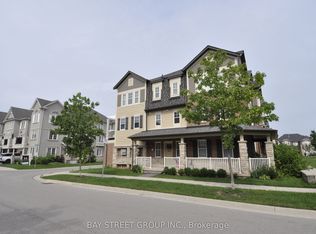
- C$3,8004 bd4 ba-- sqft265 Ellen Davidson Dr #5, Oakville, ON L6M0V4For Rent
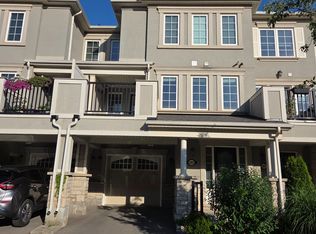
- C$3,2503 bd3 ba-- sqft282 Jemima Dr E, Oakville, ON L6M0V6For Rent
- C$3,4503 bd3 ba1.8k sqft3307 Preserve Dr, Oakville, ON L6M0T9For Rent

- C$980,0005 bd10 ba-- sqft290 Ellen Davidson Dr, Oakville, ON L6M0V5For Sale
- C$930,0004 bd3 ba-- sqft286 Ellen Davidson Dr, Oakville, ON L6M0V5For Sale
- C$798,0002 bd3 ba1.3k sqft284 Jemima Dr, Oakville, ON L6M0V6For Sale
- C$949,0003 bd3 ba1.9k sqft3061 Preserve Dr, Oakville, ON L6M0W7For Sale
Nearby schools
GreatSchools rating
No schools nearby
We couldn't find any schools near this home.
- Ontario
- Halton Regional Municipality
- Oakville
- L6M 0V2
- Glenorchy
- 244 Ellen Davidson Dr
Nearby cities
Nearby neighborhoods
Nearby zip codes
Other Oakville Topics
