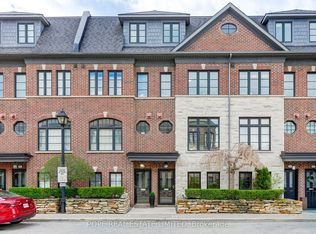
Rarely offered floor plan in a highly sought-after freehold townhome complex with back deck privacy. Arguably the most ideally situated unit in the complex. Meticulously maintained 3-bedroom, 3-bath home with tandem 2-car garage parking and ground-floor flex space for a home office, gym, playroom, or 4th bedroom. Open concept living and dining with built-in speakers in the soaring main floor ceiling and a walk-out to a serene private deck with views of mature trees. Kitchen built for entertaining with raised breakfast bar and central island. Upstairs, retreat to a private primary suite complete with a walk-in closet and private ensuite bath, while separate from generously sized secondary bedrooms, the main bathroom, and convenient laundry room below. This little oasis isn't far from all the conveniences of city living, with quick highway access and major shopping amenities, including Costco, Healthy Planet, and Sherway Gardens. An easy 20-minute drive to downtown, or let someone else do the driving and hop on the Mimico GO. But the best part? 0% guilt, 100% proximity: Enjoy an easy stroll to the famous San Remo Bakery and a built-in calorie burn on your walk back.
For sale
C$1,245,000
39 Ruby Lang Ln, Toronto, ON M8Z 0B8
4beds
3baths
Townhouse
Built in ----
831 Square Feet Lot
$-- Zestimate®
C$--/sqft
C$-- HOA
What's special
Back deck privacyGenerously sized secondary bedroomsMain bathroomConvenient laundry room
- 1 day |
- 13 |
- 0 |
Zillow last checked:
Listing updated:
Listed by:
REAL BROKER ONTARIO LTD.
Source: TRREB,MLS®#: W13592834 Originating MLS®#: Toronto Regional Real Estate Board
Originating MLS®#: Toronto Regional Real Estate BoardFacts & features
Interior
Bedrooms & bathrooms
- Bedrooms: 4
- Bathrooms: 3
Heating
- Forced Air, Gas
Cooling
- Central Air
Features
- Basement: None
- Has fireplace: Yes
- Fireplace features: Family Room, Natural Gas
Interior area
- Living area range: 2000-2500 null
Property
Parking
- Total spaces: 2
- Parking features: Private, Garage Door Opener
- Has attached garage: Yes
Features
- Stories: 3
- Patio & porch: Deck
- Pool features: None
Lot
- Size: 831 Square Feet
Details
- Parcel number: 076030652
Construction
Type & style
- Home type: Townhouse
- Property subtype: Townhouse
- Attached to another structure: Yes
Materials
- Brick, Stone
- Foundation: Concrete
- Roof: Flat
Utilities & green energy
- Sewer: Sewer
Community & HOA
Location
- Region: Toronto
Financial & listing details
- Annual tax amount: C$5,793
- Date on market: 7/22/2026
REAL BROKER ONTARIO LTD.
REAL BROKER ONTARIO LTD.
By pressing Contact Agent, you agree that the real estate professional identified above may call/text you about your search, which may involve use of automated means and pre-recorded/artificial voices. You don't need to consent as a condition of buying any property, goods, or services. Message/data rates may apply. You also agree to our Terms of Use. Zillow does not endorse any real estate professionals. We may share information about your recent and future site activity with your agent to help them understand what you're looking for in a home.
Price history
Price history is unavailable.
Public tax history
Tax history is unavailable.
Climate risks
Neighborhood: Mimico
Nearby schools
GreatSchools rating
No schools nearby
We couldn't find any schools near this home.
- C$1,199,9904 bd3 ba-- sqft21 Ruby Lang Ln, Toronto, ON M8Z0B8For Sale
- C$1,138,8004 bd3 ba-- sqft77 Ruby Lang Ln, Toronto, ON M8Z0B8For Sale

- C$1,225,0004 bd3 ba-- sqft71 Cormier Hts, Toronto, ON M8Z0B6For Sale
- C$1,199,0004 bd3 ba-- sqft78 Cormier Hts, Toronto, ON M8Z0B5For Sale
- C$1,199,9004 bd3 ba-- sqft62 Cormier Hts, Toronto, ON M8Z0B5For Sale
- C$1,049,9003 bd3 ba-- sqft3 James Stock Path, Toronto, ON M8Z6C6For Sale
- C$1,099,0004 bd3 ba-- sqft839C Oxford St, Toronto, ON M8Z0B3For Sale
- C$998,0003,125 Square Feet360A Melrose St, Toronto, ON M8Z1G8Lot/Land
Similar homes
- C$1,199,9904 bd3 ba-- sqft21 Ruby Lang Ln, Toronto, ON M8Z 0B8For SaleMLS ID #W13535336, POPE REAL ESTATE LIMITED. TRREB
- C$1,225,0004 bd3 ba-- sqft71 Cormier Hts, Toronto, ON M8Z 0B6For SaleMLS ID #W13498032, RE/MAX GOLD REALTY INC.. TRREB
- C$1,209,9905 bd5 ba-- sqft62 Pony Farm Dr, Toronto, ON M9R 0B3For Sale
 MLS ID #W13580956, ROYAL LEPAGE FLOWER CITY REALTY. TRREB
 - C$1,412,0004 bd4 ba-- sqftWesthaven Condos, Toronto, ON M8Z 0E4For Sale
 MLS ID #W13516720, ROYAL LEPAGE TERREQUITY REALTY. TRREB
 - C$1,089,9003 bd2 ba-- sqft265 Van Dusen Blvd #1, Toronto, ON M8Z 3J2For SaleMLS ID #W13567674, HOMELIFE/MIRACLE REALTY LTD. TRREB
- C$909,0003 bd3 ba-- sqft636 Evans Ave #47, Toronto, ON M8W 0A8For SaleMLS ID #W13585902, ROYAL LEPAGE REAL ESTATE SERVICES LTD.. TRREB
- C$1,190,0007 bd4 ba-- sqft4326 Waterford Cres, Mississauga, ON L5R 2B2For SaleMLS ID #W13598492, REAL BROKER ONTARIO LTD.. TRREB
- C$1,225,0003 bd2 ba-- sqft53 Saint Paul St, Toronto, ON M5A 3H2For SaleMLS ID #C13461960, ROYAL LEPAGE SIGNATURE REALTY. TRREB
- C$999,8504 bd4 ba-- sqft656 Tupelo Ct, Mississauga, ON L5G 0C4For SaleMLS ID #W13558128, RE/MAX REALTY ENTERPRISES INC.. TRREB
- C$1,299,9994 bd3 ba-- sqft7 Kenneth Wood Cres, Toronto, ON M2N 0K3For SaleMLS ID #C13099338, REAL BROKER ONTARIO LTD.. TRREB
- C$1,099,0004 bd3 ba-- sqft5294 Roadside Way, Mississauga, ON L5M 0H9For SaleMLS ID #W13564518, RIGHT AT HOME REALTY INC.. TRREB
- C$1,250,0004 bd4 ba-- sqft8 Aylin Cres, Vaughan, ON L6A 4Z8For SaleMLS ID #N13223060, LANDPOWER REAL ESTATE LTD.. TRREB
- C$799,0003 bd3 ba-- sqft11 Applewood Ln #240, Toronto, ON M9C 0C1For SaleMLS ID #W13549764, KHOULANI REAL ESTATE GROUP INC.. TRREB
- C$1,149,0006 bd5 ba-- sqft99 Watsonbrook Dr, Brampton, ON L6R 0R5For SaleMLS ID #W13586094, RE/MAX GOLD REALTY INC.. TRREB
- C$1,788,0004 bd5 ba-- sqft1113B Islington Ave, Toronto, ON M8Z 4S3For SaleMLS ID #W13462592, RE/MAX ALL-STARS REALTY INC.. TRREB
- C$1,099,0006 bd6 ba-- sqft162 Bob Yuill Dr, Toronto, ON M9M 0B1For SaleMLS ID #W13539972, RE/MAX HALLMARK YORK GROUP REALTY LTD.. TRREB
- C$790,0002 bd3 ba-- sqft100 Long Branch Ave #27, Toronto, ON M8W 0C1New ConstructionMLS ID #W13450026, RE/MAX REAL ESTATE CENTRE INC.. TRREB
- C$999,9994 bd4 ba-- sqft16 Begonia Cres, Brampton, ON L7A 0M5For SaleMLS ID #W13595962, HC REALTY GROUP INC.. TRREB
- C$1,238,0003 bd4 ba-- sqft209 Arianna Cres, Vaughan, ON L6A 4Z9For SaleMLS ID #N13471894, RE/MAX REALTRON REALTY INC.. TRREB
- C$1,243,9003 bd3 ba-- sqft95 Brookfield Rd #7, Oakville, ON L6K 2Y8For SaleMLS ID #W13482846, ORION REALTY CORPORATION. TRREB
