Welcome to 21 Ruby Lang Lane, an exceptional freehold POTL townhouse built by Dunpar in 2009, ideally located in the heart of prestigious Islington Village. Proudly offered by the original owners, this meticulously maintained home showcases outstanding pride of ownership. Perfectly positioned across from a beautifully landscaped park and backing onto charming bungalows, this sun-filled residence offers rare privacy and desirable southern exposure. Featuring approximately 1,970 SF plus a private 176 SF terrace, this extensively upgraded home blends luxury and functionality throughout. The lower level features heated tile floors, a 2-piece bath, and a premium office/den with custom California Closets built-ins. An oversized tandem garage offers parking for 2 vehicles plus exceptional storage. Hardwood staircases, 9-foot ceilings on the main and third floors, hardwood in the primary suite, and custom window coverings throughout enhance the elegant interior. The living room offers hardwood floors, gas fireplace, built-in ceiling speakers, crown moulding and scenic park views. The designer kitchen features granite counters, centre island, breakfast bar, pantry, valance lighting, new stainless steel fridge, gas range, built-in dishwasher and microwave, with walkout to a private terrace with retractable awning and gas BBQ line. The bedroom level includes a spacious second bedroom with southern exposure and custom built-ins, a third bedroom with park views, a full 4-piece bath, and convenient laundry. The luxurious third-floor primary retreat offers a sitting area, private balcony, custom built-in closet, walk-in closet complete with custom closet organizer & spa-inspired 5-piece ensuite with double vanity, whirlpool soaker tub, and frameless glass shower. POTL fees cover professional landscaping and snow removal. Minutes to Mimico GO, steps to The Queensway, Lakeshore, and easy QEW/427 access. A rare turnkey opportunity in one of Etobicoke's most sought-after communities.
For sale
C$1,199,990
21 Ruby Lang Ln, Toronto, ON M8Z 0B8
4beds
3baths
Townhouse
Built in ----
868 Square Feet Lot
$-- Zestimate®
C$--/sqft
C$-- HOA
What's special
Beautifully landscaped parkSun-filled residenceDesirable southern exposureHeated tile floorsHardwood staircasesCustom window coverings throughoutGas fireplace
- 21 days |
- 20 |
- 1 |
Zillow last checked:
Listing updated:
Listed by:
POPE REAL ESTATE LIMITED
Source: TRREB,MLS®#: W13622186 Originating MLS®#: Toronto Regional Real Estate Board
Originating MLS®#: Toronto Regional Real Estate BoardFacts & features
Interior
Bedrooms & bathrooms
- Bedrooms: 4
- Bathrooms: 3
Primary bedroom
- Description: Primary Bedroom
- Level: Upper
- Area: 27.62 Square Meters
- Area source: Other
- Dimensions: 7.01 x 3.94
Bedroom 2
- Description: Bedroom 2
- Level: Second
- Area: 15.6 Square Meters
- Area source: Other
- Dimensions: 3.96 x 3.94
Bedroom 3
- Description: Bedroom 3
- Level: Second
- Area: 13.51 Square Meters
- Area source: Other
- Dimensions: 3.94 x 3.43
Dining room
- Description: Dining Room
- Level: Second
- Area: 11.03 Square Meters
- Area source: Other
- Dimensions: 3.91 x 2.82
Foyer
- Description: Foyer
- Level: Main
- Area: 4.36 Square Meters
- Area source: Other
- Dimensions: 3.73 x 1.17
Kitchen
- Description: Kitchen
- Level: Second
- Area: 16.39 Square Meters
- Area source: Other
- Dimensions: 4.14 x 3.96
Laundry
- Description: Laundry
- Level: Second
- Area: 3.48 Square Meters
- Area source: Other
- Dimensions: 2.11 x 1.65
Living room
- Description: Living Room
- Level: Second
- Area: 15.52 Square Meters
- Area source: Other
- Dimensions: 3.94 x 3.94
Office
- Description: Office
- Level: Main
- Area: 6.36 Square Meters
- Area source: Other
- Dimensions: 2.64 x 2.41
Other
- Level: Upper
- Dimensions: 3.96 x 1.5
Other
- Level: Upper
- Dimensions: 3.96 x 2.8
Heating
- Forced Air, Gas
Cooling
- Central Air
Appliances
- Included: Instant Hot Water
Features
- Separate Heating Controls, Separate Hydro Meter
- Basement: None
- Has fireplace: Yes
- Fireplace features: Natural Gas
Interior area
- Living area range: 1500-2000 null
Property
Parking
- Total spaces: 2
- Parking features: Lane
- Has attached garage: Yes
Features
- Stories: 3
- Patio & porch: Deck
- Exterior features: Awning(s)
- Pool features: None
- Has view: Yes
- View description: Park/Greenbelt
Lot
- Size: 868 Square Feet
- Features: Clear View, Public Transit, School, Park
- Topography: Flat
Details
- Parcel number: 076030661
Construction
Type & style
- Home type: Townhouse
- Property subtype: Townhouse
- Attached to another structure: Yes
Materials
- Brick, Stone
- Foundation: Concrete
- Roof: Flat
Details
- Builder name: Dunpar
Utilities & green energy
- Sewer: Sewer
Community & HOA
Community
- Security: Carbon Monoxide Detector(s), Smoke Detector(s)
Location
- Region: Toronto
Financial & listing details
- Annual tax amount: C$5,693
- Date on market: 7/30/2026
Price history
Price history is unavailable.
Public tax history
Tax history is unavailable.
Climate risks
Neighborhood: Mimico
Nearby schools
GreatSchools rating
No schools nearby
We couldn't find any schools near this home.
- C$1,188,0004 bd3 ba-- sqft39 Ruby Lang Ln, Toronto, ON M8Z0B8For Sale

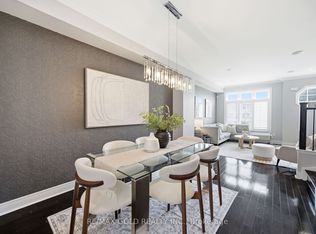
- C$1,175,0004 bd3 ba-- sqft71 Cormier Hts, Toronto, ON M8Z0B6For Sale
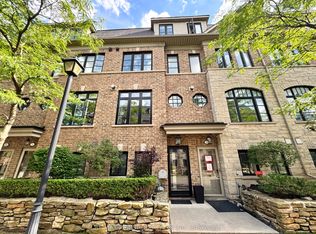
- C$4,2504 bd3 ba-- sqft54 Cormier Hts, Toronto, ON M8Z0B5For Rent
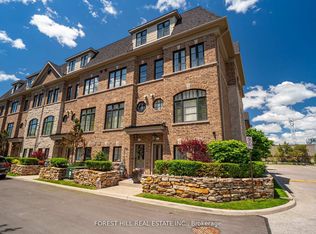
- C$1,199,0004 bd3 ba-- sqft78 Cormier Hts, Toronto, ON M8Z0B5For Sale
- C$1,199,9004 bd3 ba-- sqft62 Cormier Hts, Toronto, ON M8Z0B5For Sale
- C$1,138,8004 bd3 ba-- sqft77 Ruby Lang Ln, Toronto, ON M8Z0B8For Sale
- C$1,099,0004 bd3 ba-- sqft839C Oxford St, Toronto, ON M8Z0B3For Sale
- C$998,0003,125 sqft360A Melrose St, Toronto, ON M8Z1G8Lot/Land
Similar homes
- C$1,188,0004 bd3 ba-- sqft39 Ruby Lang Ln, Toronto, ON M8Z 0B8For SaleMLS ID #W13673314, REAL BROKER ONTARIO LTD.. TRREB
- C$1,175,0004 bd3 ba-- sqft71 Cormier Hts, Toronto, ON M8Z 0B6For SaleMLS ID #W13689226, RE/MAX GOLD REALTY INC.. TRREB
- C$1,199,9004 bd3 ba-- sqft62 Cormier Hts, Toronto, ON M8Z 0B5For Sale
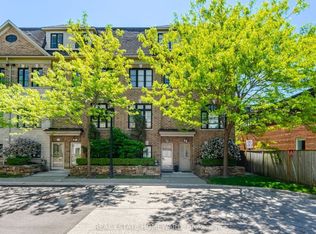 MLS ID #W13564930, REAL ESTATE HOMEWARD. TRREB
 - C$1,100,0003 bd2 ba-- sqft6A Acorn Ave, Toronto, ON M9B 0B7For Sale
 MLS ID #W13646436, ROYAL LEPAGE PREMIUM ONE REALTY. TRREB
 - C$1,199,9004 bd2 ba-- sqft12 Old Primrose Ln, Toronto, ON M5A 4T1For SaleMLS ID #C13441370, RE/MAX URBAN TORONTO TEAM REALTY INC.. TRREB
- C$1,499,9003 bd3 ba-- sqft1130A Islington Ave, Toronto, ON M8Z 0G6For SaleMLS ID #W13220416, HARVEY KALLES REAL ESTATE LTD.. TRREB
- C$1,150,0003 bd2 ba-- sqft53 Saint Paul St, Toronto, ON M5A 3H2For SaleMLS ID #C13615930, ROYAL LEPAGE SIGNATURE REALTY. TRREB
- C$890,0003 bd3 ba-- sqft636 Evans Ave #47, Toronto, ON M8W 0A8For SaleMLS ID #W13637198, ROYAL LEPAGE REAL ESTATE SERVICES LTD.. TRREB
- C$1,180,0004 bd4 ba-- sqft5550 10th Line W, Mississauga, ON L5M 0G2For SaleMLS ID #W13595322, RE/MAX ABOUTOWNE REALTY CORP.. TRREB
- C$1,249,0003 bd2 ba-- sqft280 Gowan Ave, Toronto, ON M4J 2K6For SaleMLS ID #E13680182, ROYAL LEPAGE SIGNATURE REALTY. TRREB
- C$799,0003 bd3 ba-- sqft11 Applewood Ln #240, Toronto, ON M9C 0C1For SaleMLS ID #W13549764, KHOULANI REAL ESTATE GROUP INC.. TRREB
- C$1,329,9003 bd3 ba-- sqft111 Powseland Cres, Vaughan, ON L4L 0C5For SaleMLS ID #N13665526, FOREST HILL REAL ESTATE INC.. TRREB
- C$1,050,0003 bd4 ba-- sqft26 Queen Mary Ct, Vaughan, ON L4L 2P8For SaleMLS ID #N13670678, MAIN STREET REALTY LTD.. TRREB
- C$790,0002 bd3 ba-- sqft100 Long Branch Ave #27, Toronto, ON M8W 0C1New ConstructionMLS ID #W13450026, RE/MAX REAL ESTATE CENTRE INC.. TRREB
- C$1,099,0004 bd3 ba-- sqft5294 Roadside Way, Mississauga, ON L5M 0H9For SaleMLS ID #W13564518, RIGHT AT HOME REALTY INC.. TRREB
- C$1,049,0004 bd3 ba-- sqft134 Dundonnell Pl, Vaughan, ON L4H 4R8For SaleMLS ID #N13659180, CENTURY 21 ATRIA REALTY INC.. TRREB
- C$1,295,0003 bd4 ba-- sqft339 Ravineview Way, Oakville, ON L6H 6S5For SaleMLS ID #W13674646, Sotheby's International Realty Canada, Brokerage. TRREB
- C$1,249,9995 bd5 ba-- sqft28 Fogerty St, Brampton, ON L6Y 5K2For SaleMLS ID #W13655240, RE/MAX MILLENNIUM REAL ESTATE. TRREB
- C$1,128,0003 bd3 ba-- sqft531 Carrville Rd, Richmond Hill, ON L4C 1C2For SaleMLS ID #N13641100, CENTURY 21 MYPRO REALTY. TRREB
- C$1,239,9005 bd5 ba-- sqft9 Peridot Rd, Brampton, ON L6P 0Z6For SaleMLS ID #W13677224, HOMELIFE/MIRACLE REALTY LTD. TRREB
