Welcome Home! This Absolutely Meticulous, Move-In-Ready home offers exceptional upgrades and thoughtful design throughout. Enjoy the convenience of an ELEVATOR providing access from the Basement To The rooftop Terrace with Built-in sink and water access, perfect for relaxing and entertaining while taking in the beautiful views! Gas outlets are conveniently located on both the Balcony and rooftop terrace, this home showcase custom accent walls , upgraded lighting fixtures, custom shelving, Features 9 Ft Ceilings, A Gourmet Kitchen with a large center island and recently updated cabinetry. Hardwood Flooring throughout, all bedrooms offer their own ensuite bathrooms and walking closets. Walkout From The Main Level, Access to Garage, smart home capability, front onto a conservation area with beautiful clear views, The Finished Basement can be used as a third bedroom, recreation room, or additional living space with a full ensuited bathroom . A truly exceptional home offering modern luxury, and unparalleled convenience across every level in a fantastic location. Don't miss this opportunity!
For sale
C$1,050,000
26 Queen Mary Ct, Vaughan, ON L4L 2P8
2beds
4baths
Townhouse
Built in ----
1,371 Square Feet Lot
$-- Zestimate®
C$--/sqft
C$-- HOA
What's special
Custom accent wallsUpgraded lighting fixturesCustom shelvingRecently updated cabinetryHardwood flooring throughout
- 10 hours |
- 3 |
- 1 |
Zillow last checked:
Listing updated:
Listed by:
MAIN STREET REALTY LTD.
Source: TRREB,MLS®#: N13670678 Originating MLS®#: Toronto Regional Real Estate Board
Originating MLS®#: Toronto Regional Real Estate BoardFacts & features
Interior
Bedrooms & bathrooms
- Bedrooms: 2
- Bathrooms: 4
Primary bedroom
- Level: Third
- Dimensions: 3.84 x 3.71
Bedroom 2
- Level: Third
- Dimensions: 3.84 x 3.34
Dining room
- Level: Second
- Dimensions: 4.23 x 3.53
Family room
- Level: Second
- Dimensions: 3.65 x 3.62
Kitchen
- Level: Second
- Dimensions: 4.23 x 2.59
Laundry
- Level: Main
- Dimensions: 1.86 x 1.8
Office
- Level: Main
- Dimensions: 3.81 x 3.38
Recreation
- Level: Basement
- Dimensions: 3.99 x 1.68
Heating
- Forced Air, Gas
Cooling
- Central Air
Features
- Flooring: Carpet Free
- Basement: Finished
- Has fireplace: Yes
Interior area
- Living area range: 2000-2500 null
Property
Parking
- Total spaces: 2
- Parking features: Private
- Has garage: Yes
Features
- Stories: 3
- Pool features: None
- Has view: Yes
- View description: Clear, Trees/Woods
Lot
- Size: 1,371 Square Feet
Details
- Parcel number: 032970619
- Other equipment: Sump Pump
Construction
Type & style
- Home type: Townhouse
- Property subtype: Townhouse
Materials
- Stone, Brick
- Foundation: Concrete
- Roof: Flat
Utilities & green energy
- Sewer: Sewer
Community & HOA
Location
- Region: Vaughan
Financial & listing details
- Annual tax amount: C$4,794
- Date on market: 8/13/2026
Price history
Price history is unavailable.
Public tax history
Tax history is unavailable.
Climate risks
Neighborhood: Woodbridge
Nearby schools
GreatSchools rating
No schools nearby
We couldn't find any schools near this home.
- C$999,9004 bd5 ba-- sqft2 Queen Mary Ct, Vaughan, ON L4L0H9For Sale
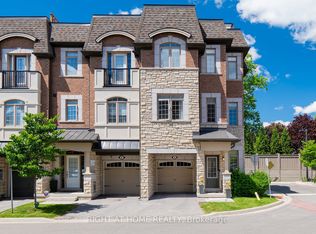
- C$1,647,0004 bd4 ba-- sqft44 Wigwoss Dr, Vaughan, ON L4L2P8For Sale

- C$750,0003 bd2 ba-- sqft4700 Highway 7 Rd #504, Vaughan, ON L4L0B4For Sale

- C$514,9002 bd2 ba-- sqft4700 Highway 7 Rd #209, Vaughan, ON L4L0B4For Sale

- C$549,9002 bd2 ba-- sqft4700 Highway 7 #414, Vaughan, ON L4L0B4For Sale
- C$620,0002 bd2 ba-- sqft4700 Highway 7 #205, Vaughan, ON L4L0B4For Sale
- C$849,0003 bd3 ba-- sqft4700 Highway 7 #711, Vaughan, ON L4L0B4For Sale
- C$504,9992 bd2 ba-- sqft4700 Highway 7 #420, Vaughan, ON L4L0B4For Sale
Similar homes
- C$899,9993 bd3 ba-- sqft34 George Bogg Rd, Vaughan, ON L4L 0A3For Sale
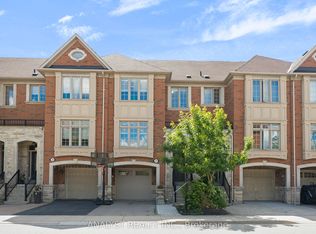 MLS ID #N13663420, ANALYST REALTY INC.. TRREB
 - C$999,0003 bd4 ba-- sqft1 Teahouse Rd, Vaughan, ON L4L 8Y5For Sale
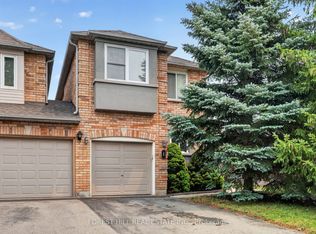 MLS ID #N13661102, FOREST HILL REAL ESTATE INC.. TRREB
 - C$999,9004 bd5 ba-- sqft2 Queen Mary Ct, Vaughan, ON L4L 0H9For SaleMLS ID #N13435936, RIGHT AT HOME REALTY INC.. TRREB
- C$1,098,9003 bd3 ba-- sqft2 Gaddi Way, Vaughan, ON L4L 0H6For Sale
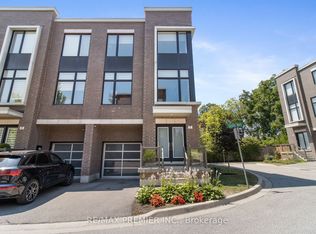 MLS ID #N13640664, RE/MAX PREMIER INC.. TRREB
 - C$1,099,9004 bd4 ba-- sqft115 Misty Meadow Dr, Vaughan, ON L4L 3X1For SaleMLS ID #N13673588, RE/MAX GOLD REALTY INC.. TRREB
- C$999,9003 bd3 ba-- sqft1 Hartman Ave #5, Vaughan, ON L4L 1R6For SaleMLS ID #N13614670, FOREST HILL REAL ESTATE INC.. TRREB
- C$749,0003 bd3 ba-- sqft100 Arbors Ln #Townhouse 5, Vaughan, ON L4L 7G4For SaleMLS ID #N13668138, RE/MAX REALTY SPECIALISTS INC.. TRREB
- C$899,0003 bd3 ba-- sqft237 Terra Rd, Vaughan, ON L4L 3J4For SaleMLS ID #N13662318, RIGHT AT HOME REALTY INC.. TRREB
- C$640,0002 bd2 ba-- sqft26 Bruce St #12, Vaughan, ON L4L 0H4For SaleMLS ID #N13654976, REALTY WEALTH GROUP INC.. TRREB
- C$1,199,9993 bd3 ba-- sqft8313 Islington Ave, Vaughan, ON L4L 1X1For SaleMLS ID #N13643224, RE/MAX HALLMARK REALTY LTD.. TRREB
- C$1,079,8883 bd4 ba-- sqft28 Wildfire Rd, Vaughan, ON L4L 8Y9For SaleMLS ID #N13549556, CENTURY 21 LEGACY LTD.. TRREB
- C$1,099,0003 bd4 ba-- sqft11 Hiawatha Ct, Vaughan, ON L4L 0J2For SaleMLS ID #N13557012, DANMAR EMPIRE REAL ESTATE CORP.. TRREB
- C$620,0002 bd2 ba-- sqft4700 Highway 7 #205, Vaughan, ON L4L 0B4For SaleMLS ID #N13671752, REMAX YOUR COMMUNITY REALTY. TRREB
- C$549,9002 bd2 ba-- sqft4700 Highway 7 #414, Vaughan, ON L4L 0B4For SaleMLS ID #N13658098, RE/MAX EXPERTS. TRREB
- C$1,159,8885 bd4 ba-- sqft28 Marevan Pl, Vaughan, ON L4L 3H8For SaleMLS ID #N13643570, RE/MAX PREMIER INC.. TRREB
- C$999,0003 bd3 ba-- sqft8441 Islington Ave #3, Vaughan, ON L4L 1X3For SaleMLS ID #N13466862, VANGUARD REALTY BROKERAGE CORP.. TRREB
- C$1,299,0004 bd3 ba-- sqft122 Spring Town Rd, Vaughan, ON L4L 8E6For SaleMLS ID #N13666356, RE/MAX PREMIER INC.. TRREB
- C$999,0005 bd2 ba1.6k sqft153 Clarence St, Vaughan, ON L4L 1L4For SaleMLS ID #40849652, Bryan Jaskolka, Salesperson, CMI REAL ESTATE INC. ITSO
- C$945,0004 bd3 ba-- sqft7 City Park Cir, Vaughan, ON L4L 0H2For SaleMLS ID #N13603220, REALTY WEALTH GROUP INC.. TRREB
- C$689,9002 bd2 ba-- sqftPine Grove on the Humber, Vaughan, ON L4L 2H7For SaleMLS ID #N13670814, INTERCITY REALTY INC.. TRREB
