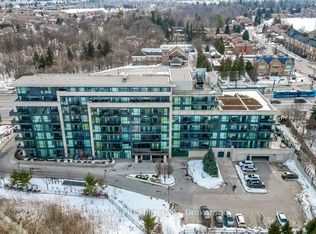
Welcome to Unit 420! A stunning 700 Sq Ft, 1+1 bedroom, 2-bathroom suite at the Sought-After Vista Parc Condos! This beautifully designed residence features a bright open-concept layout, flooded with natural light through expansive floor-to-ceiling windows. The primary bedroom serves as a private retreat, boasting floor-to-ceiling windows, ample closet space, and seamless access to a full bath. The spacious den offers exceptional versatility, perfectly suited as a home office or a comfortable guest room. A standout feature of this unit is the unmatched convenience of 1 parking space and 1 locker located directly behind the parking spot for effortless storage access. Residents enjoy premium building amenities, including a fully equipped fitness centre, guest suites, BBQ area, and a sophisticated party/meeting room. Perfectly situated for the urban lifestyle, you are minutes from Highways 400/407/427, public transit, premier shopping, restaurants, and lush parks. Whether you are a first-time buyer, a busy professional, or a savvy investor, this gem offers the perfect blend of quality, convenience, and location.
For sale
C$504,999
4700 Highway 7 #420, Vaughan, ON L4L 0B4
2beds
2baths
Apartment
Built in ----
-- sqft lot
$-- Zestimate®
C$--/sqft
C$541/mo HOA
What's special
Bright open-concept layoutAmple closet space
- 2 days |
- 8 |
- 1 |
Zillow last checked:
Listing updated:
Listed by:
RE/MAX EXPERTS
Source: TRREB,MLS®#: N13596526 Originating MLS®#: Toronto Regional Real Estate Board
Originating MLS®#: Toronto Regional Real Estate BoardFacts & features
Interior
Bedrooms & bathrooms
- Bedrooms: 2
- Bathrooms: 2
Bedroom
- Level: Main
- Dimensions: 4.6 x 3
Den
- Level: Main
- Dimensions: 2.5 x 2.4
Kitchen
- Level: Main
- Dimensions: 2.6 x 2.5
Living room
- Level: Main
- Dimensions: 5.5 x 3.3
Heating
- Forced Air, Gas
Cooling
- Central Air
Appliances
- Laundry: Ensuite
Features
- Flooring: Carpet Free
- Basement: None
- Has fireplace: No
Interior area
- Living area range: 700-799 null
Property
Parking
- Total spaces: 1
- Parking features: Garage
- Has garage: Yes
Features
- Exterior features: Open Balcony
Lot
- Features: Park, Public Transit, Rec./Commun.Centre, School, Library, Place Of Worship
Details
- Parcel number: 298090060
Construction
Type & style
- Home type: Apartment
- Property subtype: Apartment
Materials
- Concrete
Community & HOA
HOA
- Amenities included: Community BBQ, Elevator, Gym, Guest Suites, Party Room/Meeting Room, Visitor Parking
- Services included: Heat Included, Water Included, Building Insurance Included, Parking Included
- HOA fee: C$541 monthly
- HOA name: YRSC
Location
- Region: Vaughan
Financial & listing details
- Annual tax amount: C$2,570
- Date on market: 7/23/2026
RE/MAX EXPERTS
RE/MAX EXPERTS
By pressing Contact Agent, you agree that the real estate professional identified above may call/text you about your search, which may involve use of automated means and pre-recorded/artificial voices. You don't need to consent as a condition of buying any property, goods, or services. Message/data rates may apply. You also agree to our Terms of Use. Zillow does not endorse any real estate professionals. We may share information about your recent and future site activity with your agent to help them understand what you're looking for in a home.
Price history
Price history is unavailable.
Public tax history
Tax history is unavailable.
Climate risks
Neighborhood: Woodbridge
Nearby schools
GreatSchools rating
No schools nearby
We couldn't find any schools near this home.
- C$750,0003 bd2 ba-- sqft4700 Highway 7 Rd #504, Vaughan, ON L4L0B4For Sale

- C$524,9002 bd2 ba-- sqft4700 Highway 7 Rd #209, Vaughan, ON L4L0B4For Sale
- C$699,0002 bd2 ba-- sqft4700 Highway 7 #507, Vaughan, ON L4L0B4For Sale

- C$849,0003 bd3 ba-- sqft4700 Highway 7 #711, Vaughan, ON L4L0B4For Sale

- C$3,7504 bd3 ba-- sqft77 Glazebrook Dr, Vaughan, ON L4L0H9For Rent
- C$739,9002 bd2 ba-- sqft4620 Highway 7 #PENTHOUSE 412, Vaughan, ON L4L0B3For Sale
- C$625,0001 bd1 ba-- sqft4620 Highway 7 Dr #U310, Vaughan, ON L4L0B3For Sale
- C$639,9001 bd1 ba-- sqft4620 Highway 7 Ave #PENTHOUSE 413, Vaughan, ON L4L0B3For Sale
Similar homes
- C$524,9002 bd2 ba-- sqft4700 Highway 7 Rd #209, Vaughan, ON L4L 0B4For SaleMLS ID #N12880336, RE/MAX PREMIER INC.. TRREB
- C$649,9992 bd2 ba-- sqft26 Bruce St W #B11, Vaughan, ON L4L 0H4For Sale
 MLS ID #N13587874, RE/MAX EXPERTS. TRREB
 - C$499,0002 bd2 ba-- sqftFestival Tower C, Vaughan, ON L4K 5C3New ConstructionMLS ID #N13526830, RE/MAX EXPERTS. TRREB
- C$569,0002 bd2 ba-- sqftLa Viva, Vaughan, ON L4L 0H4For Sale
 MLS ID #N13531484, RE/MAX EXPERTS. TRREB
 - C$488,8001 bd1 ba-- sqft24 Woodstream Blvd #208, Vaughan, ON L4L 8C4For SaleMLS ID #N13470254, RE/MAX EXPERTS. TRREB
- C$709,0002 bd2 ba-- sqft9000 Jane St #221, Vaughan, ON L4K 0M6For SaleMLS ID #N13588618, RE/MAX EXPERTS. TRREB
- C$549,9002 bd1 ba-- sqft103 The Queensway #1915, Toronto, ON M6S 5B3For SaleMLS ID #W13603318, RE/MAX EXPERTS. TRREB
- C$510,0002 bd2 ba-- sqft2772 Keele St #403, Toronto, ON M3M 0A3For SaleMLS ID #W13551692, RE/MAX METROPOLIS REALTY. TRREB
- C$469,9001 bd2 ba-- sqft2916 Highway 7 #201, Vaughan, ON L4K 0G3For SaleMLS ID #N13502426, RE/MAX EXPERTS. TRREB
- C$599,0002 bd2 ba-- sqftThe Met, Vaughan, ON L4K 0K2New ConstructionMLS ID #N13478254, RE/MAX EXPERTS. TRREB
- C$559,9002 bd2 ba-- sqft7895 Jane St #214, Vaughan, ON L4K 0K2For SaleMLS ID #N13092830, RE/MAX EXPERTS. TRREB
- C$484,0002 bd1 ba-- sqft1 Four Winds Dr #701, Toronto, ON M3J 2T1For SaleMLS ID #W13509504, RE/MAX PREMIER INC.. TRREB
- C$490,0002 bd2 ba-- sqftThe Max, Toronto, ON M3M 0A3For SaleMLS ID #W13531964, RE/MAX PREMIER INC.. TRREB
- C$458,0004 bd2 ba-- sqft4101 Sheppard Ave E #1708, Toronto, ON M1S 3H3For SaleMLS ID #E13597918, RE/MAX EXCEL REALTY LTD.. TRREB
- C$495,9002 bd2 ba-- sqft8 Nahani Way #321, Mississauga, ON L4Z 4K2For SaleMLS ID #W13581596, RE/MAX REALTY SPECIALISTS INC.. TRREB
- C$599,9002 bd2 ba-- sqft7730 Kipling Ave #203, Vaughan, ON L4L 1Y9For SaleMLS ID #N13116100, RE/MAX PREMIER INC.. TRREB
- C$519,9003 bd2 ba-- sqft10 Martha Eaton Way #803, Toronto, ON M6M 5B3For SaleMLS ID #W13477942, RE/MAX EXPERTS. TRREB
- C$528,0002 bd2 ba-- sqft32 Forest Manor Rd Unit 1809, Toronto, ON M2J 0C2New ConstructionMLS ID #C13559926, RE/MAX ULTIMATE ESTATES. TRREB
- C$628,0003 bd2 ba-- sqftTRANSIT CITY 2, Vaughan, ON L4K 3X4For SaleMLS ID #N13536920, REMAX YC REALTY. TRREB
- C$575,0003 bd2 ba-- sqft25 Four Winds Dr #604, Toronto, ON M3J 1K8For SaleMLS ID #W13455090, RE/MAX PREMIER INC.. TRREB
