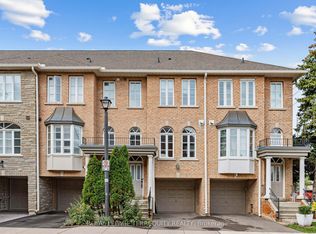
Welcome to this exceptional executive freehold townhome by Dunpar Homes, perfectly positioned in the heart of Mimico, just minutes to the QEW, Gardiner, 427 and Mimico GO. The classic stone and brick exterior leads into an exquisitely tiled foyer and a bright, open-concept main level featuring 9-foot ceilings, upgraded hardwood floors, crown moulding and modern pot lighting throughout. Large windows fill the space with natural light. The living area centres around a gas fireplace with custom built-ins and integrated surround sound, ideal for everyday living and entertaining. The upgraded designer kitchen is the heart of the home, featuring a spacious centre island and breakfast bar seating with quartz countertops, extended cabinetry and stainless steel appliances. A walkout from the living room leads to a large sunny deck with gas BBQ hookup, perfect for seamless indoor-outdoor living. The second level features two spacious bedrooms, a beautifully appointed 4-piece bathroom and a separate laundry room, both finished in striking high-end tile. The entire third floor is dedicated to the primary retreat, complete with a private balcony, walk-in closet with custom organizers and a spa-inspired ensuite featuring soaker tub and glass shower. The ground level offers a versatile flex space ideal as a bedroom or office, a 2-piece bathroom and direct access to the oversized tandem garage with parking for two vehicles. The home is also equipped with central vacuum throughout and upgraded tankless boiler system for added convenience. Visitor parking is located directly across the street, adjacent to the park, offering exceptional convenience for guests. Surrounded by parks, schools, shops and community amenities, this home delivers the perfect balance of comfort, design and location. A rare opportunity in one of Mimico's most desirable enclaves.
For sale
C$1,179,900
62 Cormier Hts, Toronto, ON M8Z 0B5
4beds
3baths
Townhouse
Built in ----
868 Square Feet Lot
$-- Zestimate®
C$--/sqft
C$-- HOA
What's special
- 24 days
- 27
- 3
Zillow last checked:
Listing updated:
Listed by:
REAL ESTATE HOMEWARD
Source: TRREB,MLS®#: W13784554 Originating MLS®#: Toronto Regional Real Estate Board
Originating MLS®#: Toronto Regional Real Estate BoardFacts & features
Interior
Bedrooms & bathrooms
- Bedrooms: 4
- Bathrooms: 3
Primary bedroom
- Level: Third
- Dimensions: 7.14 x 4.06
Bedroom
- Level: Second
- Dimensions: 3.91 x 4.01
Bedroom
- Level: Second
- Dimensions: 3.25 x 4.01
Dining room
- Level: Main
- Dimensions: 4.19 x 2.97
Kitchen
- Level: Main
- Dimensions: 4.34 x 3.76
Living room
- Level: Main
- Dimensions: 3.73 x 3.68
Office
- Level: Ground
- Dimensions: 2.72 x 2.69
Heating
- Forced Air, Gas
Cooling
- Central Air
Features
- Central Vacuum
- Basement: None
- Has fireplace: Yes
Interior area
- Living area range: 1500-2000 null
Video & virtual tour
Property
Parking
- Total spaces: 2
- Parking features: Garage
- Has garage: Yes
Features
- Stories: 3
- Pool features: None
Lot
- Size: 868 Square Feet
Details
- Parcel number: 076030533
Construction
Type & style
- Home type: Townhouse
- Property subtype: Townhouse
Materials
- Brick
- Foundation: Unknown
- Roof: Asphalt Shingle
Utilities & green energy
- Sewer: Sewer
Community & HOA
Location
- Region: Toronto
Financial & listing details
- Annual tax amount: C$5,785
- Date on market: 9/15/2026
Price history
Price history is unavailable.
Public tax history
Tax history is unavailable.
Climate risks
Neighborhood: Mimico
Nearby schools
GreatSchools rating
No schools nearby
We couldn't find any schools near this home.


Similar homes
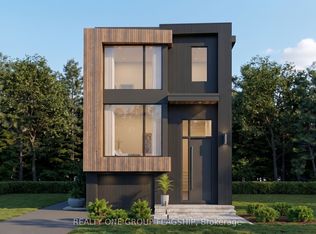
- C$1,248,8004 bd3 ba-- sqft80 Furrow Ln, Toronto, ON M8Z 0A3For Sale
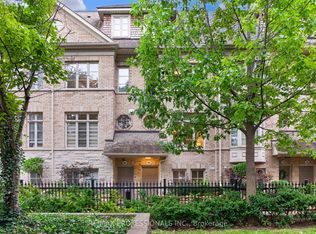 MLS ID #W13773582, RE/MAX PROFESSIONALS INC.. TRREB
 - C$1,169,0004 bd4 ba-- sqft47 Pony Farm Dr, Toronto, ON M9R 0B3For Sale
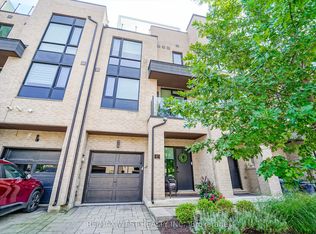 MLS ID #W13780946, RE/MAX WEST REALTY INC.. TRREB
 - C$970,0004 bd3 ba-- sqft1812 Burnhamthorpe Rd E Unit 112, Mississauga, ON L4X 0A3For Sale
 MLS ID #W13761010, RE/MAX REALTY SPECIALISTS INC.. TRREB
 - C$1,100,0003 bd3 ba-- sqft1633 Northmount Ave #39, Mississauga, ON L5E 1Y9For Sale
 MLS ID #W13796334, RE/MAX REALTY ENTERPRISES INC.. TRREB
