Welcome to 36 Quinton Ridge, a beautifully designed home with 2300 sq ft above grade and situated in one of Bram West's most sought-after neighbourhoods. Built in 2021. LEGAL BASEMENT APARTMENT. This impressive residence offers a spacious & functional layout with oak hardwood floors throughout featuring separate living & dining rooms, a welcoming family room w/gas fireplace, main-floor laundry & a modern gourmet kitchen with centre island, gorgeous backsplash, quartz countertops, ample cabinetry, High-end stainless steel appliances & existing gas connection for stove. The 2nd floor features 4 generously sized bedrooms & 3 full bathrooms, including 2 primary bedrooms, offering exceptional comfort & privacy for the entire family. Professionally finished LEGAL basement apartment featuring 2 bedrooms, 2 bathrooms, gourmet kitchen, spacious living area, dedicated storage room, separate laundry & private side entrance. Parking for 4 vehicles with 1 garage & 3 driveway spaces. An excellent setup for extended family or potential rental income.Ideally located close to major highways, 401 & 407, shopping plazas, parks, public transit & excellent schools within the neighbourhood boundaries. A rare opportunity offering modern living, functionality & income potential in a prestigious Bram West location!
For sale
C$1,215,000
36 Quinton Rdg, Brampton, ON L6Y 6J4
6beds
6baths
Single Family Residence
Built in ----
2,632 Square Feet Lot
$-- Zestimate®
C$--/sqft
C$-- HOA
What's special
Spacious and functional layoutOak hardwood floors throughoutMain-floor laundryGorgeous backsplashQuartz countertopsAmple cabinetryHigh-end stainless steel appliances
- 49 days
- 8
- 0
Zillow last checked:
Listing updated:
Listed by:
HOME VISION REAL ESTATE INC.
Source: TRREB,MLS®#: W13703296 Originating MLS®#: Toronto Regional Real Estate Board
Originating MLS®#: Toronto Regional Real Estate BoardFacts & features
Interior
Bedrooms & bathrooms
- Bedrooms: 6
- Bathrooms: 6
Primary bedroom
- Level: Second
- Dimensions: 5.18 x 3.93
Primary bedroom
- Level: Basement
- Dimensions: 3.32 x 2.44
Bedroom
- Level: Basement
- Dimensions: 3.99 x 2.9
Bedroom 2
- Level: Second
- Dimensions: 5.39 x 2.79
Bedroom 3
- Level: Second
- Dimensions: 4.5 x 2.79
Bedroom 4
- Level: Second
- Dimensions: 3.93 x 2.74
Other
- Level: Main
- Dimensions: 5.63 x 3.65
Den
- Level: Basement
- Dimensions: 0 x 0
Dining room
- Level: Main
- Dimensions: 2.73 x 2.59
Kitchen
- Level: Main
- Dimensions: 3.75 x 2.59
Kitchen
- Level: Basement
- Dimensions: 2.5 x 2.26
Laundry
- Level: Main
- Dimensions: 1.76 x 1.78
Laundry
- Level: Basement
- Dimensions: 0 x 0
Living room
- Level: Main
- Dimensions: 5.76 x 3.04
Living room
- Level: Basement
- Dimensions: 4.33 x 3.48
Heating
- Forced Air, Gas
Cooling
- Central Air
Features
- Storage
- Flooring: Carpet Free
- Basement: Apartment,Finished,Separate Entrance
- Has fireplace: Yes
Interior area
- Living area range: 2000-2500 null
Property
Parking
- Total spaces: 4
- Parking features: Garage
- Has garage: Yes
Features
- Stories: 2
- Pool features: None
Lot
- Size: 2,632 Square Feet
Details
- Parcel number: 140882601
Construction
Type & style
- Home type: SingleFamily
- Property subtype: Single Family Residence
Materials
- Brick
- Foundation: Concrete
- Roof: Shingle
Utilities & green energy
- Sewer: Sewer
Community & HOA
Location
- Region: Brampton
Financial & listing details
- Annual tax amount: C$8,071
- Date on market: 8/22/2026
Price history
Price history is unavailable.
Public tax history
Tax history is unavailable.
Climate risks
Neighborhood: Bram West
Nearby schools
GreatSchools rating
No schools nearby
We couldn't find any schools near this home.


Similar homes
- C$1,299,9006 bd5 ba-- sqft8 Wardsville Dr, Brampton, ON L6Y 0T7For Sale
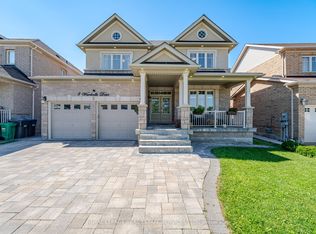 MLS ID #W13655260, ROYAL LEPAGE REAL ESTATE SERVICES LTD.. TRREB
 - C$1,099,9005 bd4 ba-- sqft42 Abbotsbury Dr, Brampton, ON L6X 0S3For Sale
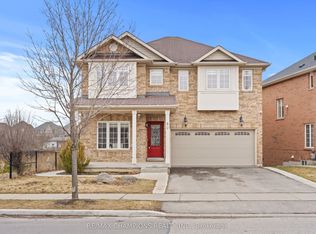 MLS ID #W13770748, RE/MAX CHAMPIONS REALTY INC.. TRREB
 - C$1,545,0007 bd5 ba-- sqft15 Provost Trl, Brampton, ON L6Y 6E7For Sale
 MLS ID #W13616052, RE/MAX REAL ESTATE CENTRE INC.. TRREB
 - C$1,147,5007 bd4 ba-- sqft62 Sir Jacobs Cres, Brampton, ON L7A 3V2For Sale
 MLS ID #W13841398, ACHIEVERS REALTY. TRREB
